The complete technical reference for WiseGlass NY partitions and doors — profiles, glass, hardware, tolerances and openings — written for the people who draw them into buildings. Print it, spec from it, or send us your drawings and let us do the math.
One continuous tempered lite per leaf, held in aluminium we fabricate in Brooklyn. The grid is applied to the face — so the drawing can change without the glass ever being divided.
1/4–1/2in
Safety glass — 3/8″ standard, custom sizes on request
6063
Architectural aluminium extrusion, hollow section
1 1/8in
U-channel face — the slimmest line in the family
135°
Maximum swing on hydraulic pivots
96in+
Floor-to-ceiling heights, engineered to the site
01 —
Frame Profiles
Two extrusions, both 6063 architectural aluminium, finished to match — with brass reserved for the U channel. The face is what you see from the front and drives the drawing; the depth is how far the profile projects off the glass and drives the jamb clearance. Sections below are drawn to a common scale.
P.1
U Channels
A channel captures the glass edge on all four sides — no exposed arris, and no silicone bead doing structural work. The signature line on doors and fixed panels alike.
Visible face
1 1/8″
Depth off glass
7/8″
Finishes
Black · Off White · Brass
Typical use
Doors & panel perimeters
P.2
Tubing
2″ × 2″ square tubing for transoms, structural posts and tall spans — where the glass wall needs its own skeleton.
Visible face
2″
Depth off glass
2″
Finishes
Black · Off White
Typical use
Transoms & tall spans
02 —
The Glass
Nine ways to fill the frame, from invisible to opaque. Whatever the character, the substance never changes — one continuous lite per leaf, in safety glass.
Every lite:1/4″, 3/8″ or 1/2″ — 3/8″ standardTempered or laminated safety glass≈ 4.9 lb per sq ft at 3/8″One continuous piece per leafCustom sizes — inquire
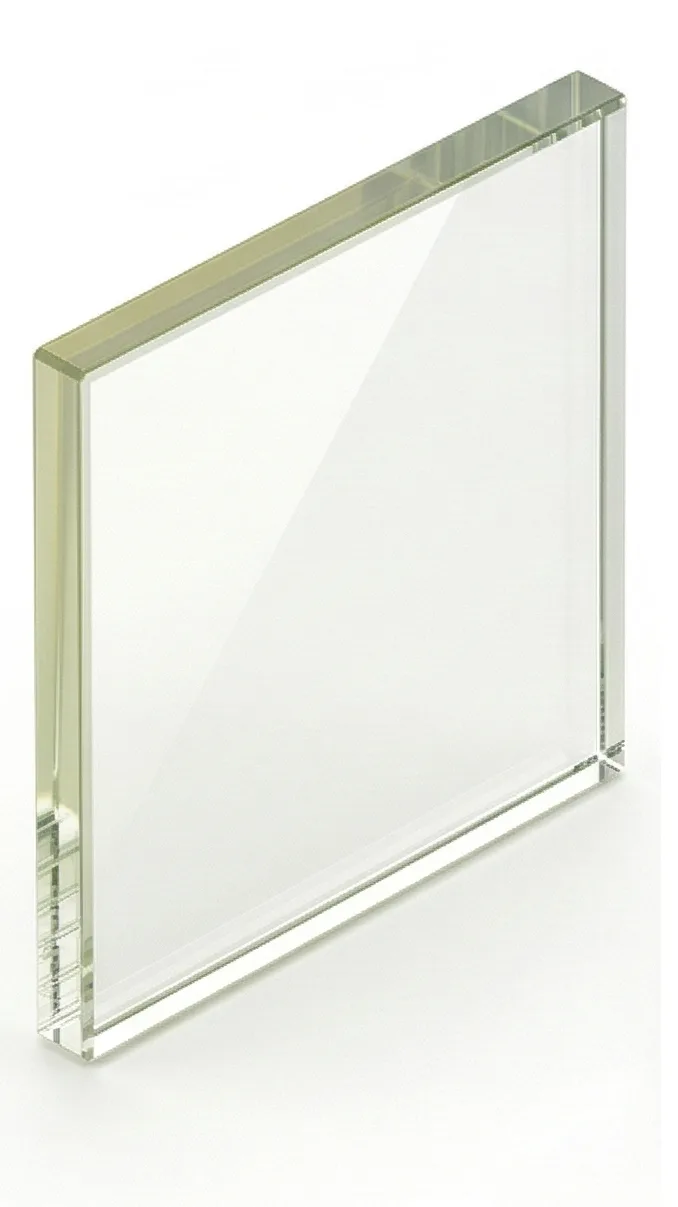
Standard Clear
Float glass with the faint green edge every clear lite carries. The default, and rightly so.
Privacy
None
Light
Full
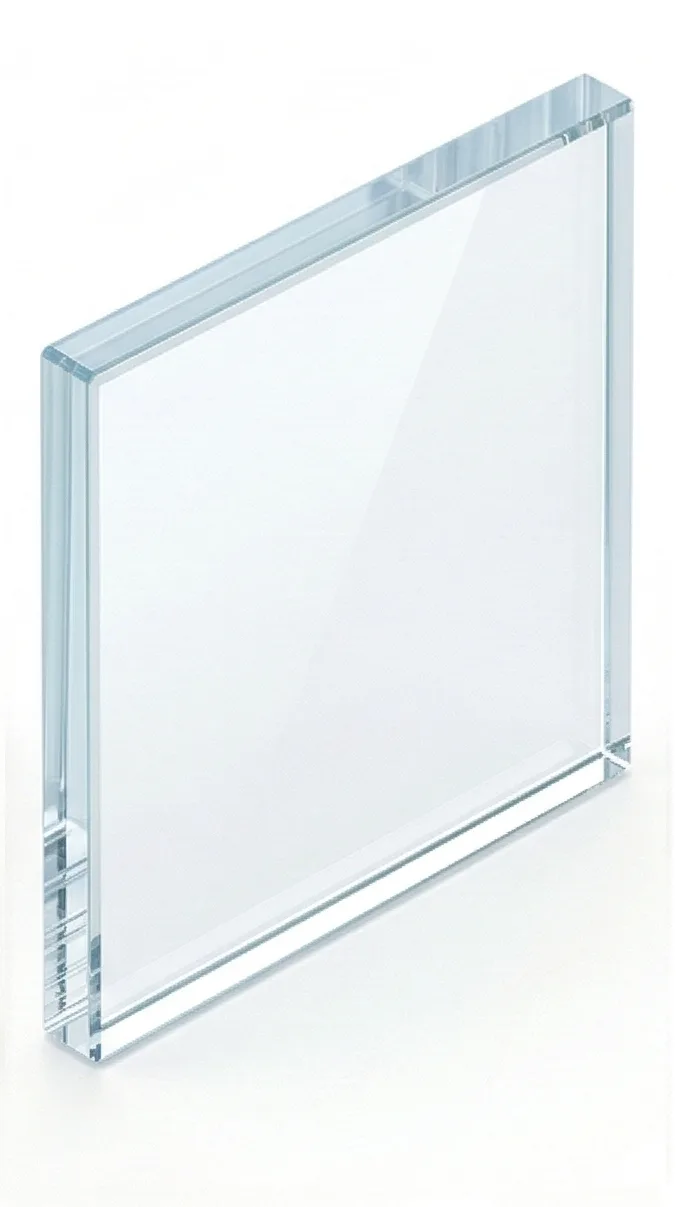
Low Iron
Iron removed for a truly colourless lite — whites stay white behind it, edges read water-clear.
Privacy
None
Light
Full
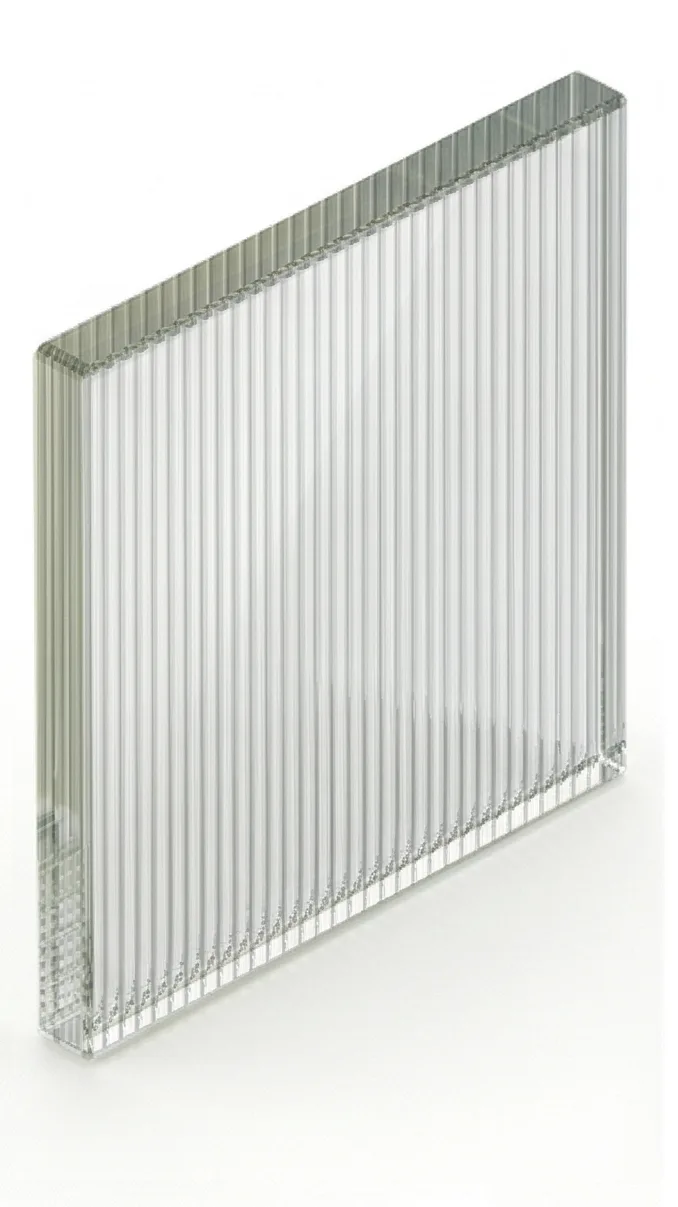
Reeded
Vertical ribs bend the view into stripes — shapes pass through, detail doesn't.
Privacy
Partial
Light
Full

Frosted
Etched to a uniform veil. Total privacy, and almost none of the light lost.
Privacy
Full
Light
Diffused
Rain
Water rivulets frozen into the surface — a soft sparkle that blurs the view and plays with every light source.
Privacy
Partial
Light
Full
Laminated
Two lites bonded over a clear interlayer. Holds together if ever broken, and quiets the room on the other side.
Privacy
None
Light
Full
Bronze Tinted
A warm smoked cast that flatters wood, leather and brass interiors.
Privacy
Low
Light
Reduced
Gray Tinted
A cool graphite cast — quietly darkens the view without ever obscuring it.
Privacy
Low
Light
Reduced
One-Way Mirror
Reflective on the lit side, transparent from the dark side. Reads as mirror in the room, as window from behind.
Privacy
Directional
Light
Reduced
The barn slider is an obscuring door by definition — it hangs on the room side of the wall, so it is glazed in frosted or reeded only. Every other configuration takes all nine — and if the glass you are drawing is not on this page, inquire; the catalogue is longer than the shortlist.
03 —
The Finishes
Every profile, every grid bar and every piece of hardware arrives in the same finish — the assembly reads as one drawn line, not a kit of parts.
Black Matte
Powder coat, stocked. The line that made glass-and-steel interiors a language.
Process
Powder coat
Availability
Stocked
Off White
Powder coat, stocked. Disappears into plaster and painted millwork.
Process
Powder coat
Availability
Stocked
Brass
Warm, real and quietly lavish. Reserved for the U-channel profile.
Availability
U channels only, made to order
Grid profiles
Not available in brass
Brass is drawn for U-channel profiles only — grid profiles and tubing stay in black matte or off white. Swatches above are screen representations, not colour-matched specifications — the shop works from the finish name. Physical samples are available on request.
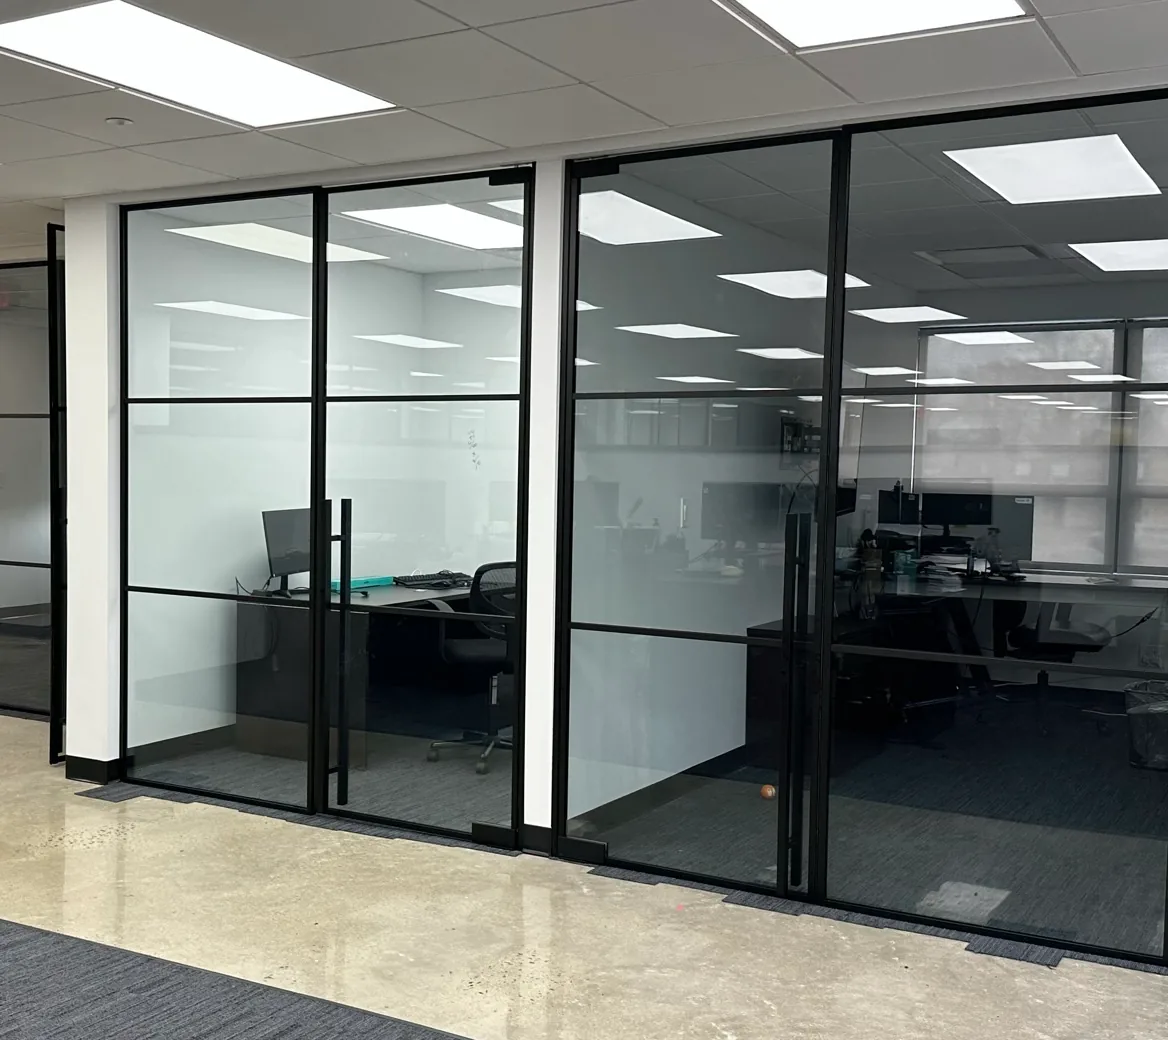
Standard clear · Black matte · Applied grid · Rosedale, NY
04 —
Nine Ways Through a Wall
In the plans below, black is what exists and dashed red is what moves. Every commission is sized to the opening — measured on site, and built floor to ceiling if the room asks for it.
Single Swing
One leaf on side hinges, swinging one direction.
ActionHinged, one direction, to 110°
Leaves1
French Pair
Two matched leaves meeting at the centre.
ActionHinged, one direction, to 110°
Leaves2, equal
Pivot
Hydraulic pivots top and bottom, self-closing.
ActionPivots both directions, to 135°
Leaves1
Single Slider
Top-hung on a wall-mounted track, no floor rail.
ActionSlides, soft-close both ends
Leaves1
Barn Slider
Exposed track on the room side. Frosted or reeded only — it hangs proud of the wall, so clear glass would defeat the point.
ActionSlides on exposed rollers
Leaves1
Double Slider
A bypass pair on a shared header.
ActionBypass, soft-close both ends
Leaves2, equal
Telescopic
Leaves nesting behind one another for wide clear openings.
ActionSlides, leaves nest & stack
Leaves2 or more
Bifold
Hinged pairs folding flat against the jamb.
ActionFolds & slides
Leaves2 or more, paired
Fixed Partition
No door — a glass wall, floor to ceiling, any width by joining lites.
ActionNone — it just stands there, beautifully
LeavesAs many lites as the span needs
05 —
The Hardware
Everything that hangs, pulls, latches or glides — finished to match the frame, so the hand touches the same colour the eye follows. Handle centres sit at 38″ above finished floor unless the drawing says otherwise.
Hanging
Hydraulic Pivot Hinge
A compact hydraulic pivot set concentrated at the hinge side. Self-closing, with hold points — the door drifts shut behind you.
Use
Single & double swing doors
Placement
Top & bottom, hinge side
Swing
Both directions, to 135°
Hanging
Full-Width Hydraulic Pivot
A continuous pivot rail spanning the leaf — a cleaner visual line and stronger edge control on heavier swing doors.
Use
Swing doors, full-width styling
Placement
Top & bottom rails on the leaf
Swing
Both directions, to 135°
Hanging
Regular Glass Door Hinge
Side-mounted hinge plates for a traditional hinged layout. Adjustable on three axes after hanging.
Use
Swing doors
Placement
Two plates, ~8″ from each end
Swing
One direction, to 110°
Pulls
C Pull Handle
A back-to-back C pull, mounted through the glass on both sides, positioned by height and inset from the latch edge.
Sizes
8″, 12″ or 18″
Use
Swing doors
Mounting
Both sides of the glass
Pulls
Ladder Pull Handle
A straight ladder pull with two glass standoff points and a clean vertical profile — the default on swing doors.
Size
18″, standoffs at 14″ centres
Use
Swing doors
Mounting
Back-to-back through glass
Pulls
Lever Handle
A lever set for latch-style operation instead of a pull. ADA compliant, and available with an integrated lock.
Use
Swing doors
Placement
Latch side of the leaf
Compliance
ADA
Sliding
Sliding Track
A top track guiding the leaf along the opening — top-hung, so no floor rail interrupts the threshold.
Use
Single, barn & double sliders
Placement
At the head of the opening
Action
Soft-close, both ends
Sliding
Stick Handle
A slim vertical pull on the leading edge of a sliding leaf — enough to move the door, too little to notice.
Size
12″
Use
Sliding & barn doors
Placement
Lead leaf handle edge
Locking
Locks
Where a room needs to close properly: four ways, all finished to match the frame.
Discreet
Floor lock
Keyed
Lever with lock
Commercial
48″ locking handle
Keyless
Digital lock
This is the standard set, not the whole drawer — more custom hardware is available. Inquire to learn more.
06 —
The Grids
Divided-light patterns are drawn with a 7/8″ applied profile, bonded to the face of one continuous lite and finished to match the frame. Bar centres are computed evenly across the leaf height — the spec sheet, the 3D model and the shop drawing all derive them from the same arithmetic.
None2 Even3 Even4 Even5 EvenBig Middle
“The glass is not divided — the drawing is.”
Profile
7/8″ visible mullion
Application
Bonded to the face of the lite
Patterns
None, 2–9 even, big middle section
Finish
Black matte or off white — not drawn in brass
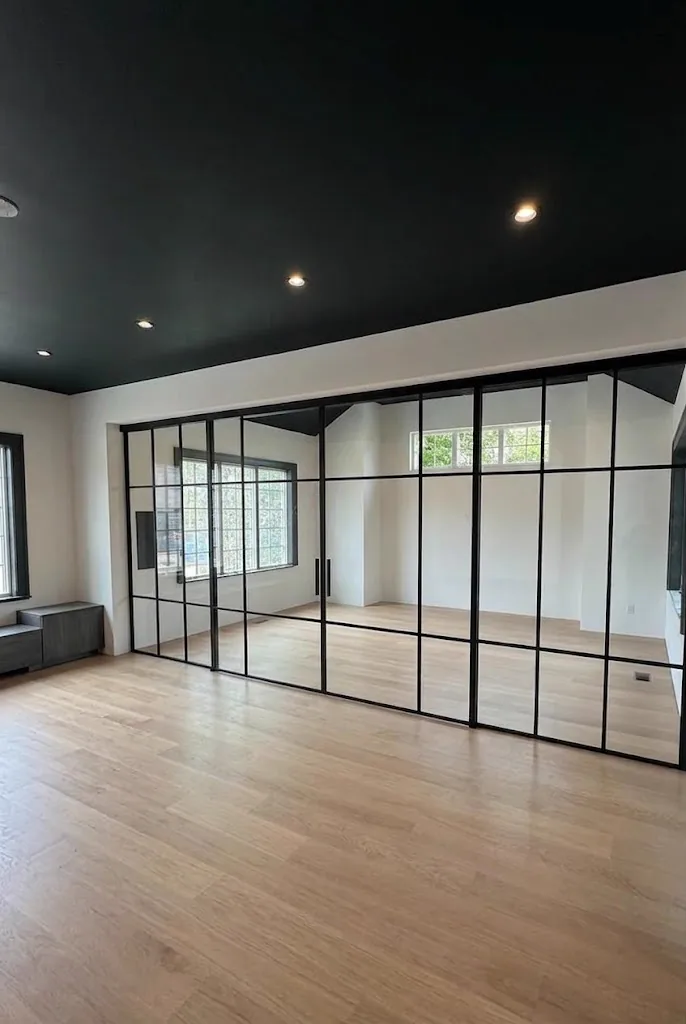
Custom grid layout · Tubing header · Upstate NY
07 — Opening Calculator
From Opening to Order.
Enter the opening. The same arithmetic our shop drawings use returns the leaf sizes, the daylight, the rough opening and the weight — nothing here is a second copy of the math, so nothing here can disagree with the drawing.
Preliminary Data Sheet
Single Swing
Overall opening
36″ × 96″
Rough opening
—
Leaves
—
Daylight per leaf
—
Glass
3/8″ fully tempered
Frame profile
U channel, 1 1/8″ face × 7/8″ depth
Floor clearance
3/8″ over finished floor
Handle centre
38″ AFF
Action
—
Est. weight
—
Working figures for planning. Site-measured shop drawings govern fabrication; weights exclude hardware.
08 —
Planning the Opening
What the general contractor needs before we arrive, and what happens once we do.
Rough opening · clearances exaggerated for legibility
a.Site survey
Every commission is laser-measured on site before fabrication. Walls out of plumb and floors out of level are absorbed in the survey, not discovered at install.
b.Rough opening
Frame the opening 1/4″ larger than the door on each side and 1/2″ taller at the head. The leaf carries a 3/8″ undercut over the finished floor — enough for a rug to breathe, too little to read as a gap.
c.Structure
Sliding doors hang entirely from the head: provide solid blocking at the header line. Heights beyond 96″ are engineered case by case on the Tubing profile.
d.Weight
Plan on roughly 4.9 lb per square foot of 3/8″ glass plus the extrusion — a typical leaf lands between 90 and 160 lb, more in 1/2″. The calculator above returns the figure for your exact opening.
e.Sequencing
Finished floors down and final paint on before the glass arrives. Glazing is one of the last trades in the room — which is exactly where you want it.
f.Lead time
Every commission is quoted with its own lead time after the site survey — ask when you send the drawings. Made-to-order work, brass among it, adds to any schedule.
g.Delivery & installation
Fabricated in Brooklyn and installed by our own crews across NYC, Long Island, New Jersey, Connecticut and the Hamptons.
For the Trade
Send Us Your Drawings.
PDF or DWG, napkin sketch or full CD set — send what you have. We answer with a priced proposal, then site-measured shop drawings for your approval before anything is cut. One fabricator, one installer, one line of responsibility.