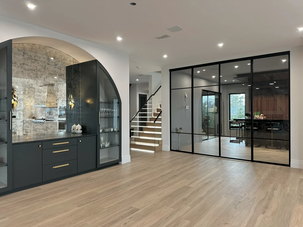
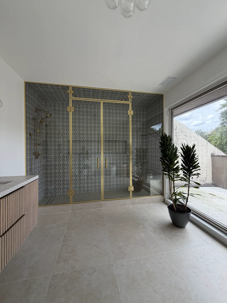
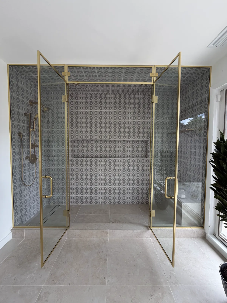
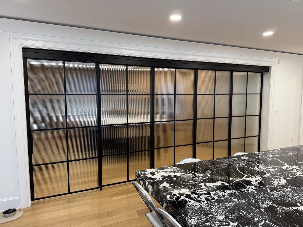
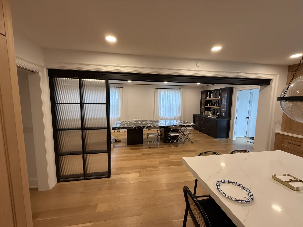
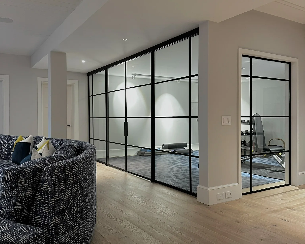
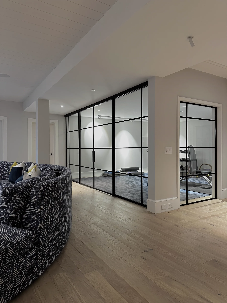
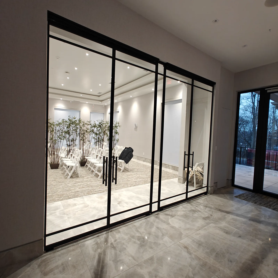
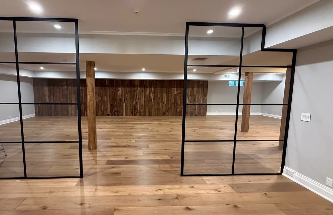
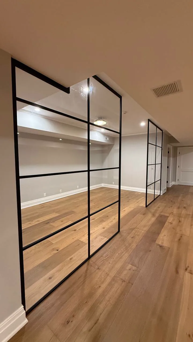
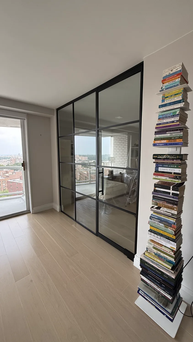
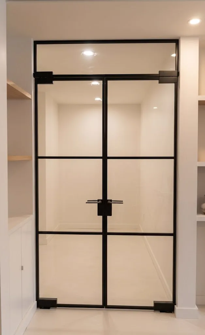
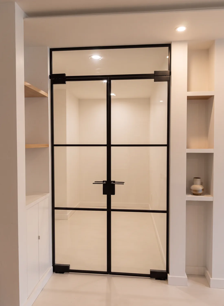
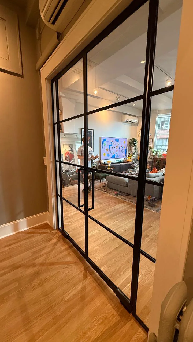
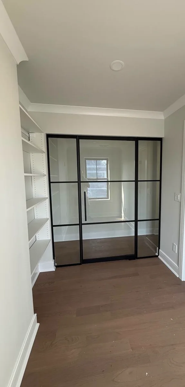
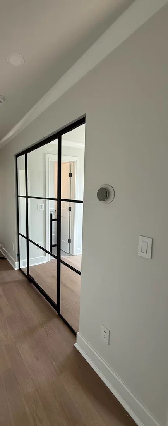
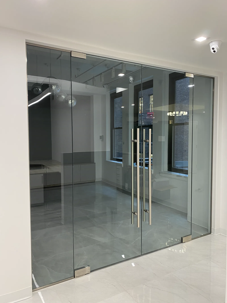
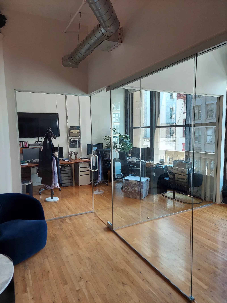
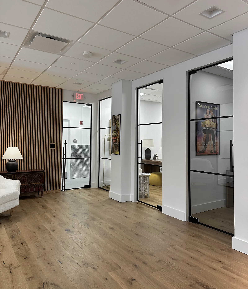
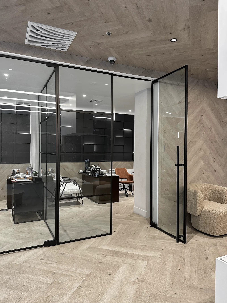
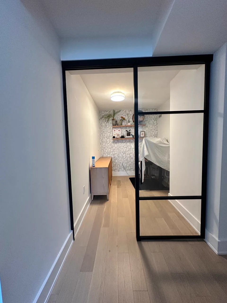
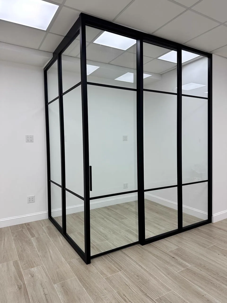
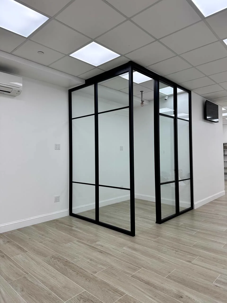
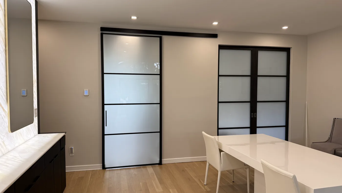
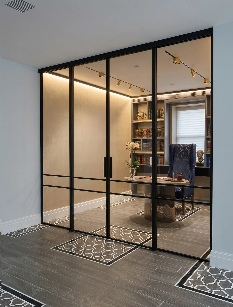
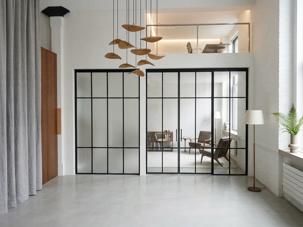
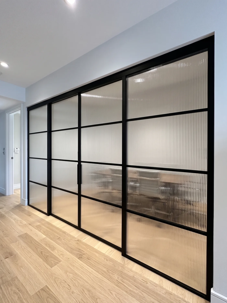
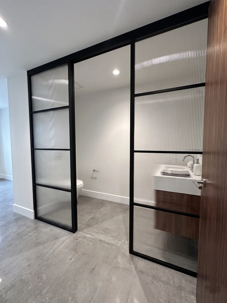
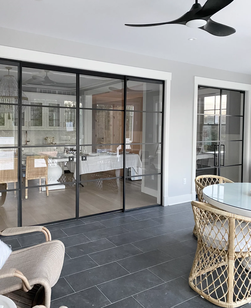
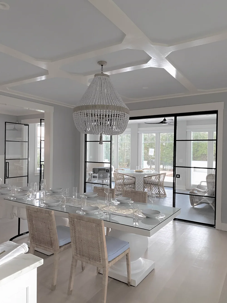
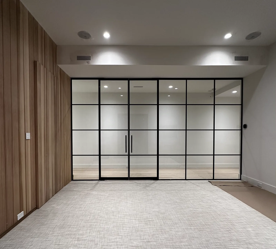
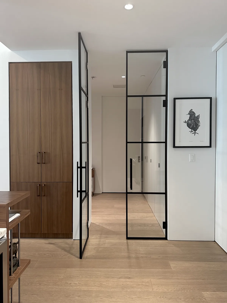
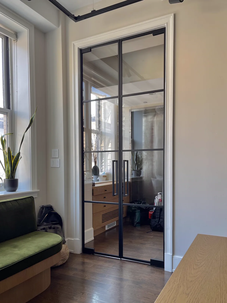
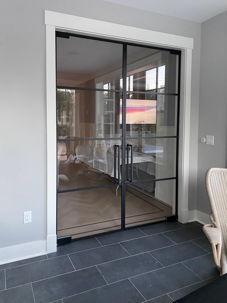
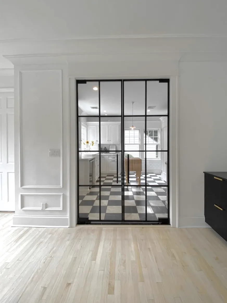
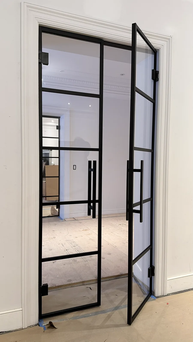
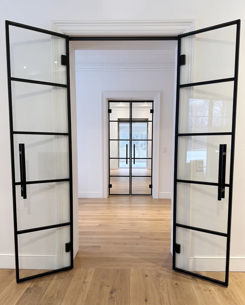
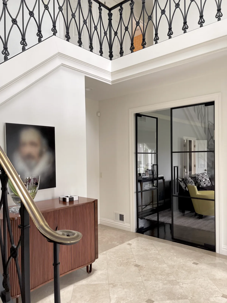
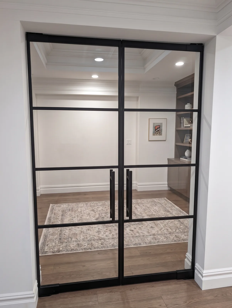
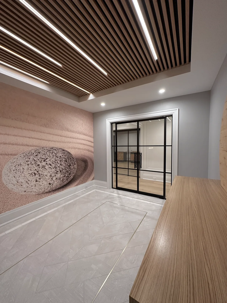
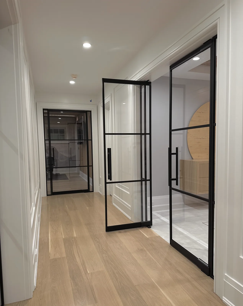
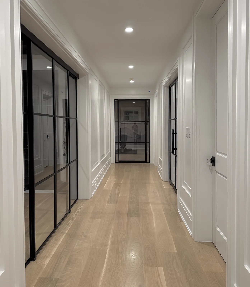
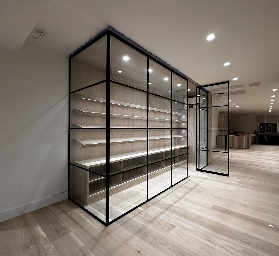
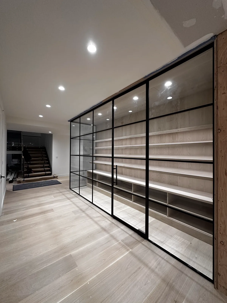
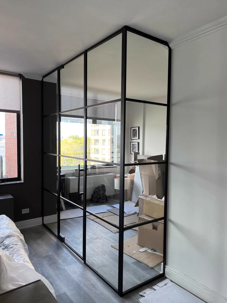
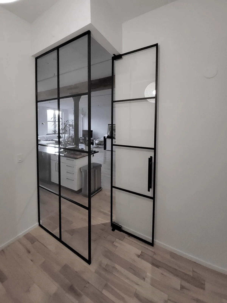
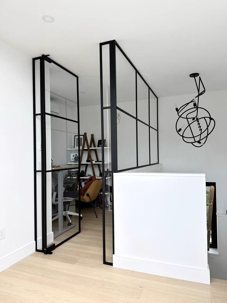
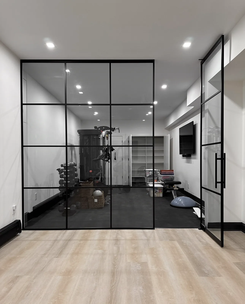
Double-sliding black matte powder-coated aluminum-framed glass partition enclosing a residential gym, Sagaponack NY by WiseGlass NY
The gym closes, the wall disappears Sagaponack Estate Gym · Sagaponack, NY
Custom double sliding glass partition installed in a residential gym, Sagaponack NY by WiseGlass NY
Wall to wall, floor to ceiling Sagaponack Estate Gym · Sagaponack, NY
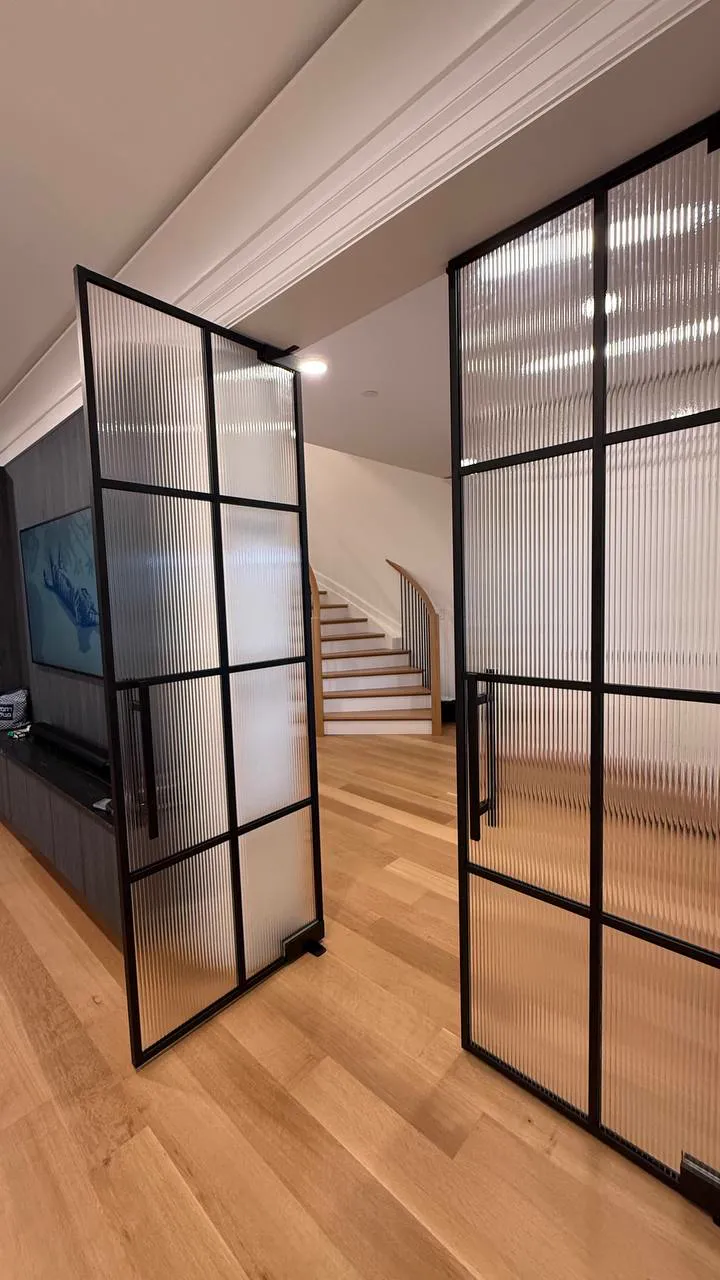
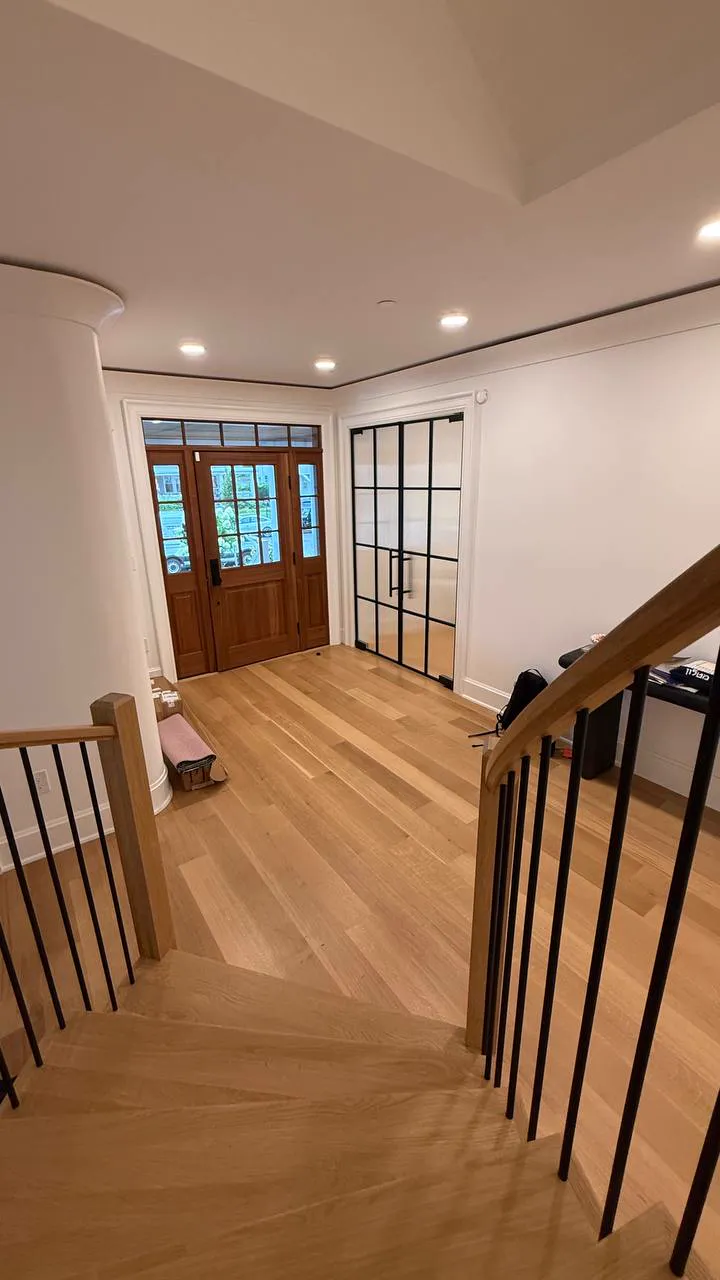
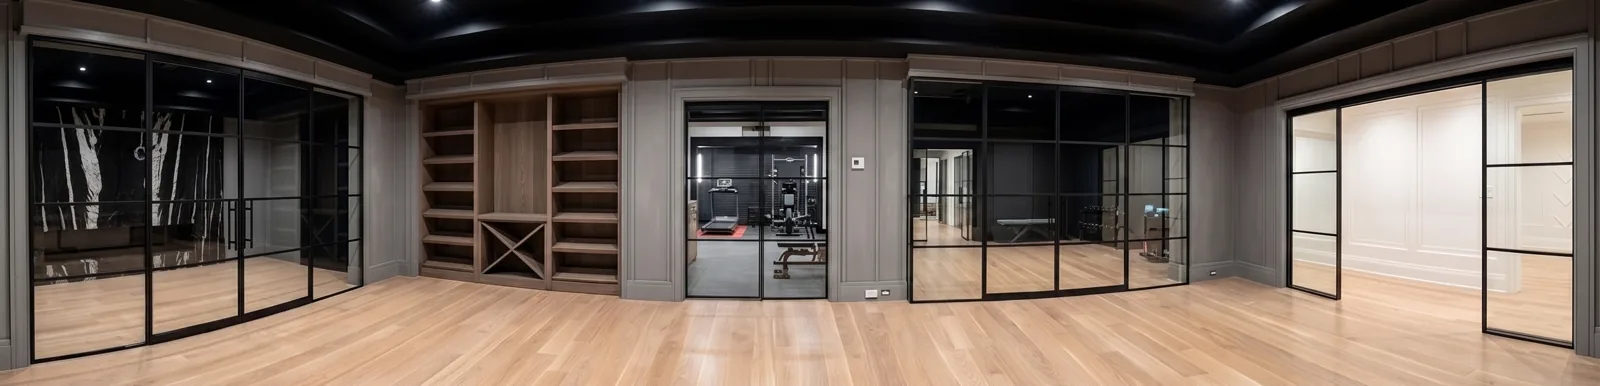
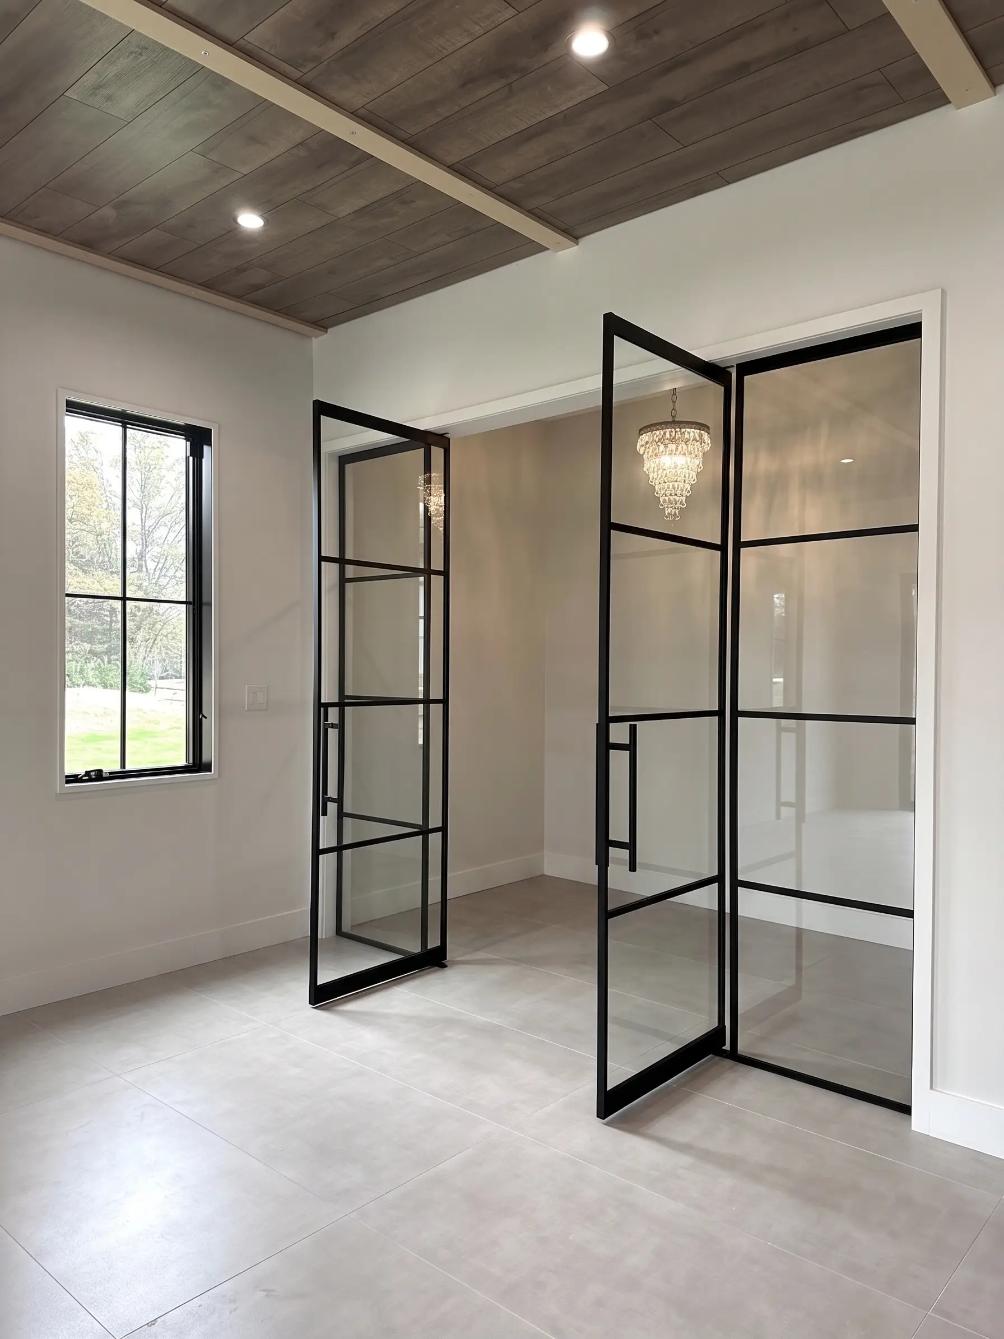
360° panorama — multiple black matte powder-coated double swinging and double sliding glass partitions throughout Saddle River NJ estate by WiseGlass NY
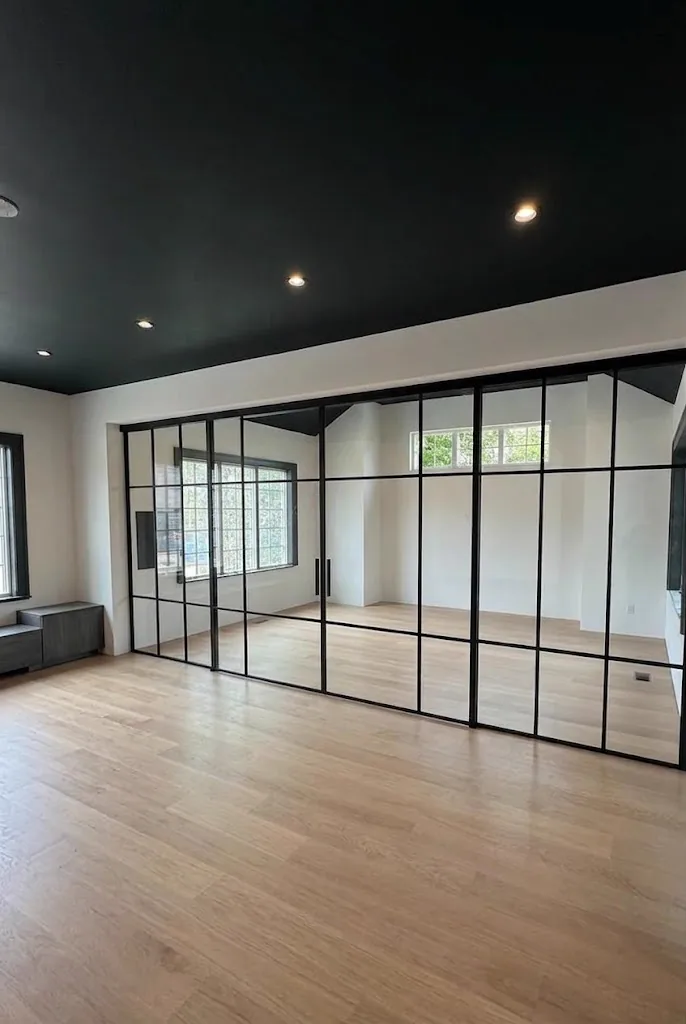
Every opening in the house Saddle River Full-Home Commission · Saddle River, NJ
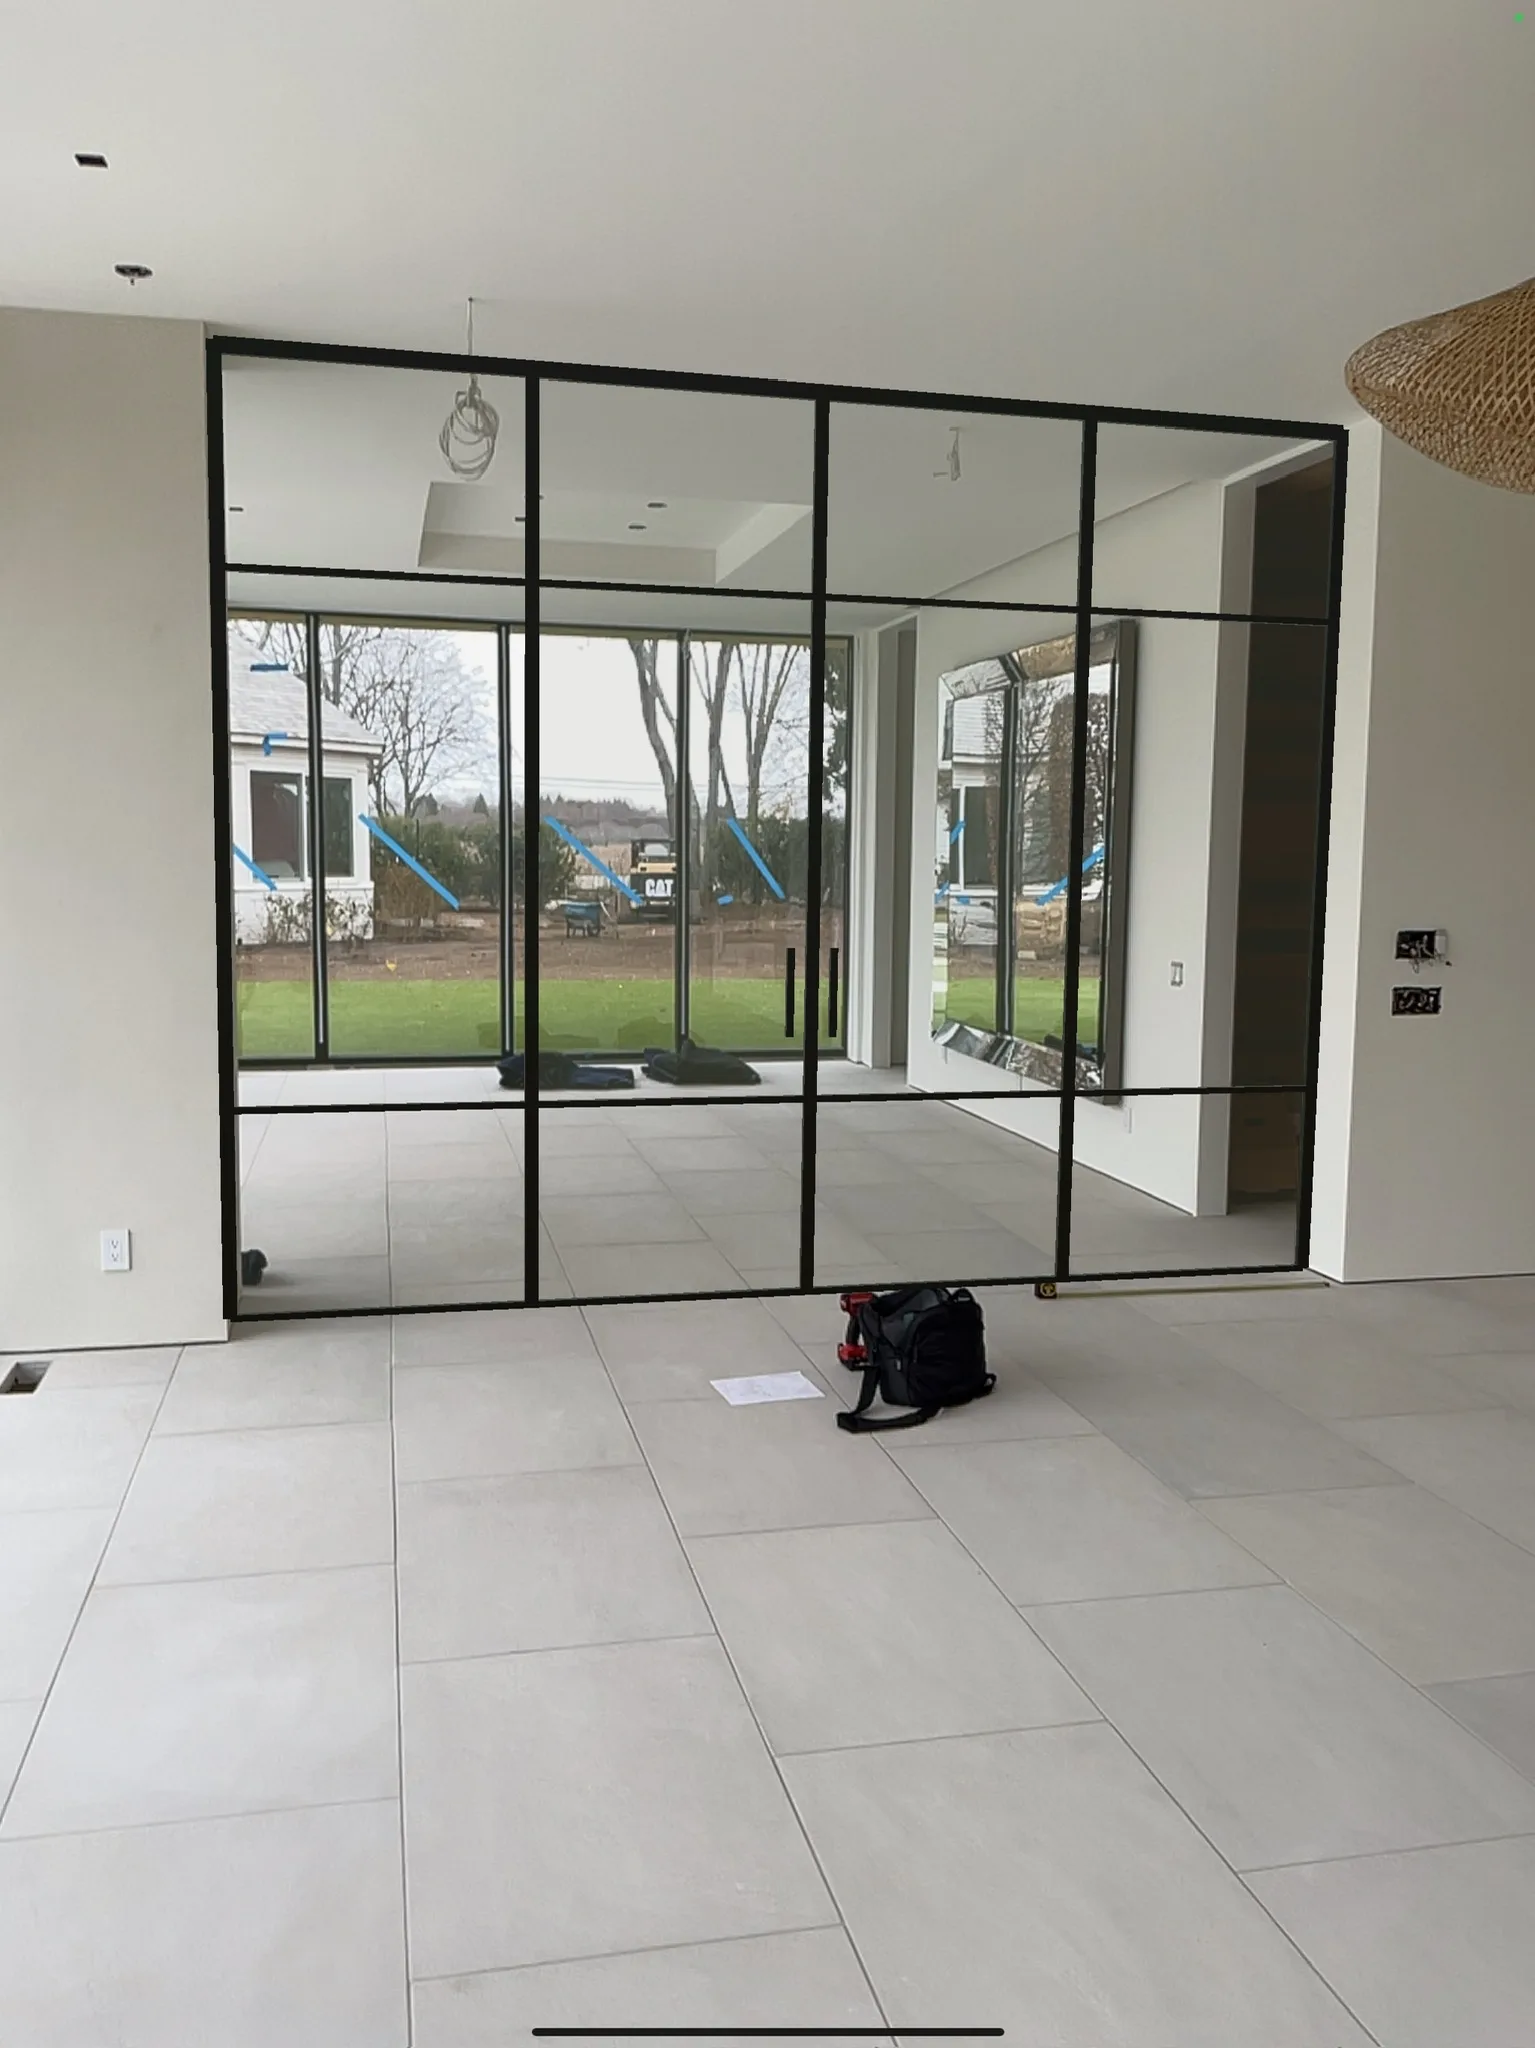
Day of installation — black matte glass partition at Water Mill NY estate before floors were laid, WiseGlass NY
Day of installation Water Mill Estate · Water Mill, NY
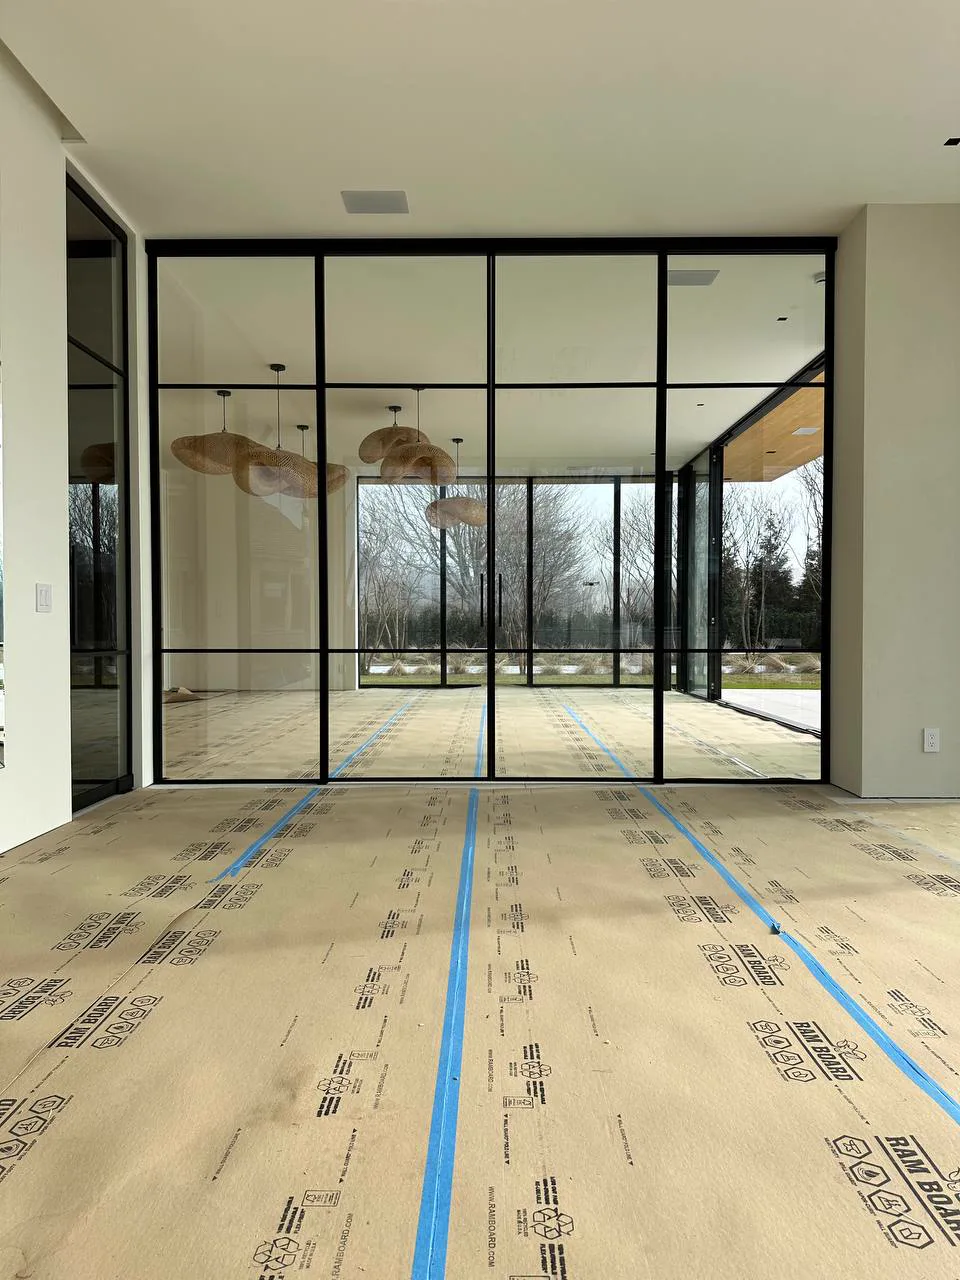
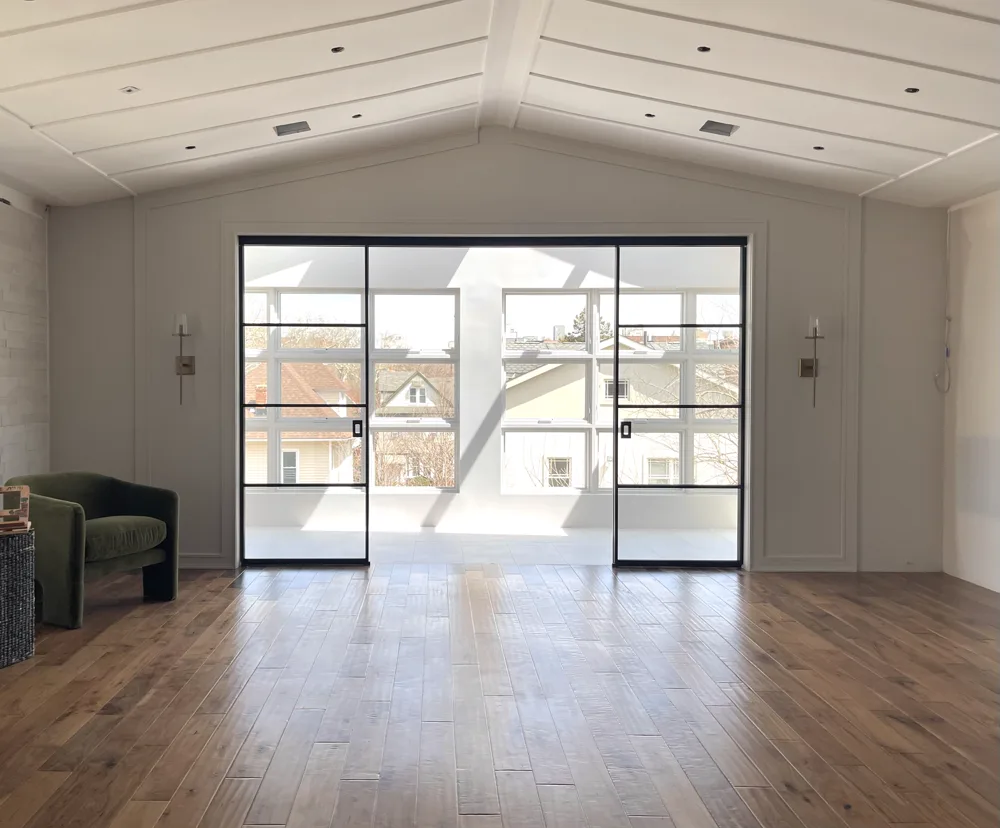
Completed double-sliding black matte glass partition, Water Mill NY estate — WiseGlass NY
Paper off, floors in Water Mill Estate · Water Mill, NY
Double-sliding black matte aluminum-framed glass partition with center grid design, East Islip NY estate — WiseGlass NY
A grid for generous ceilings East Islip Estate · East Islip, NY
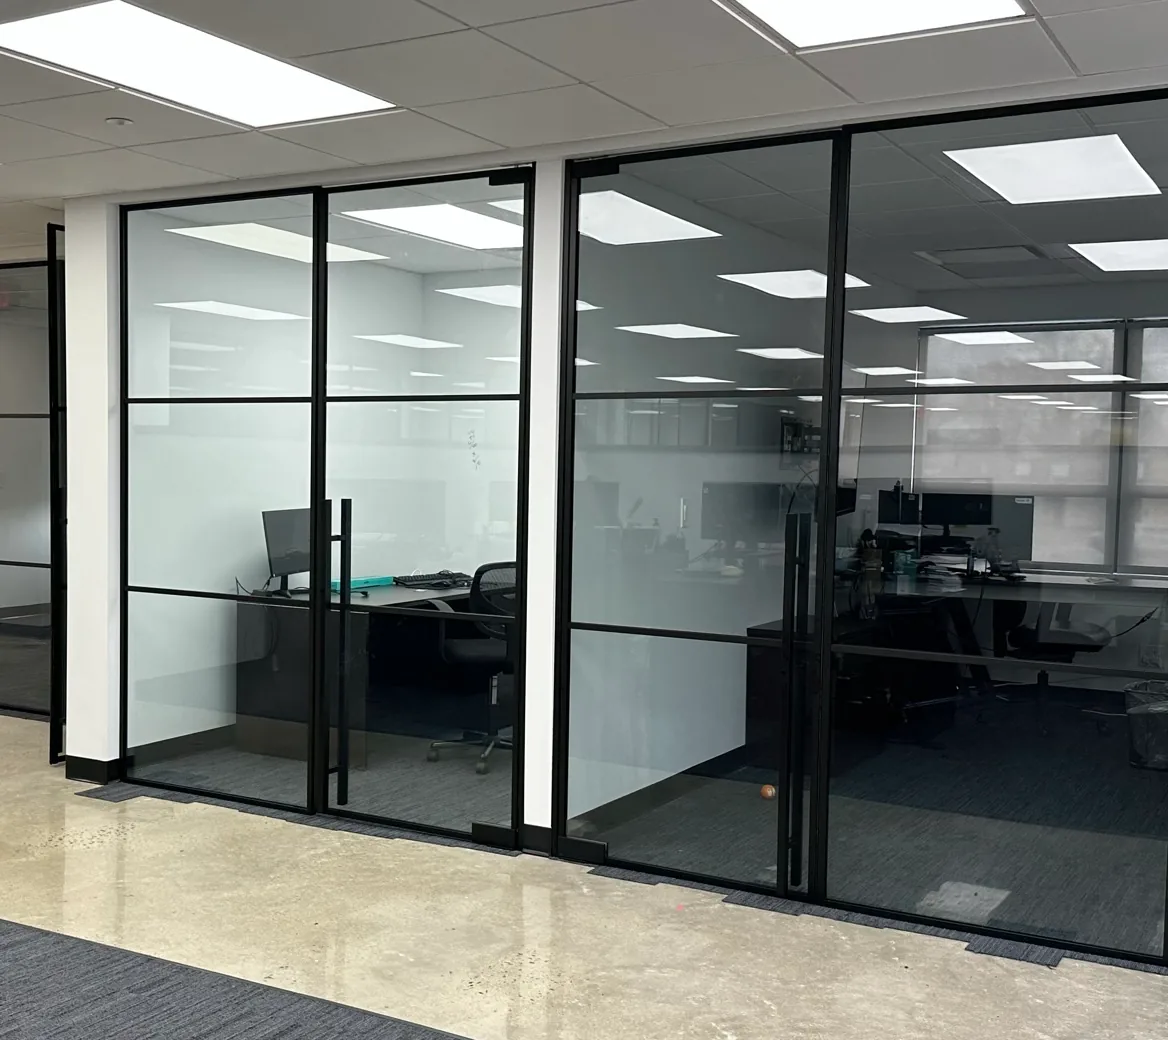
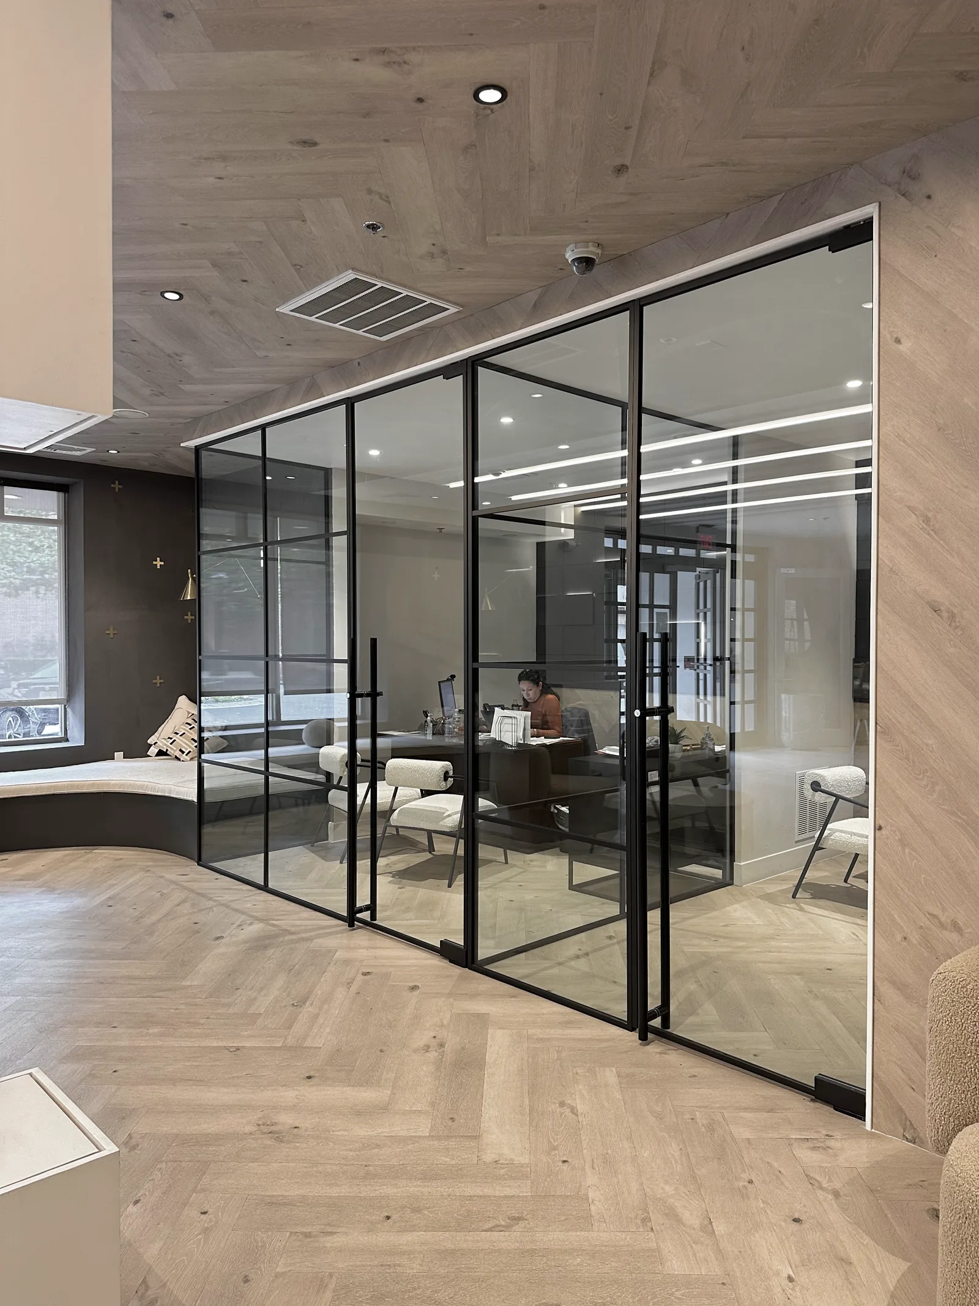
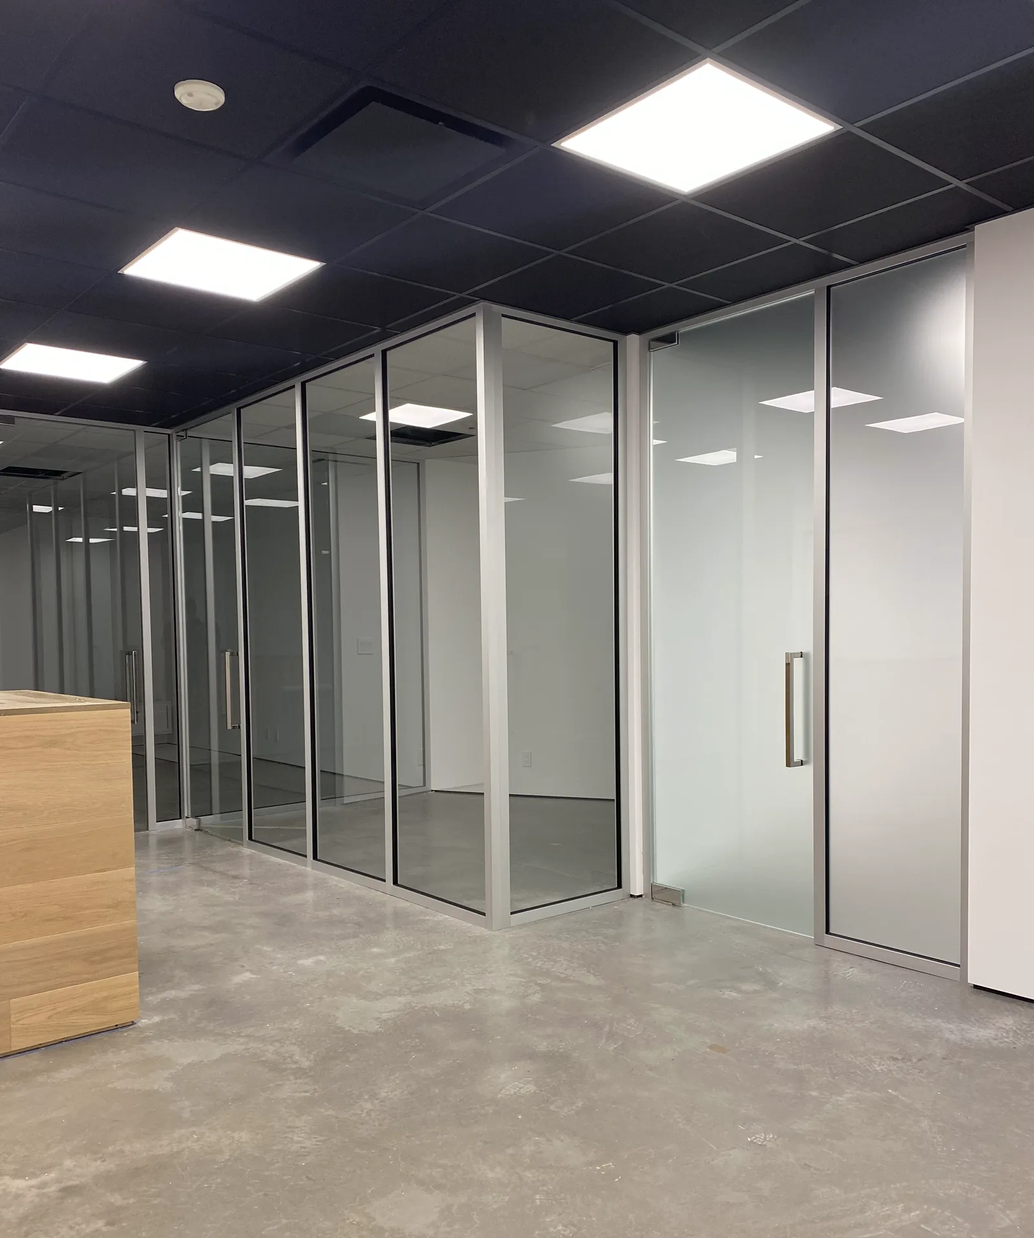
Commercial office glass partition system with 3-pane grid design, Rosedale NY — WiseGlass NY
Three panes, one grid Rosedale Commercial Office · Rosedale, NY
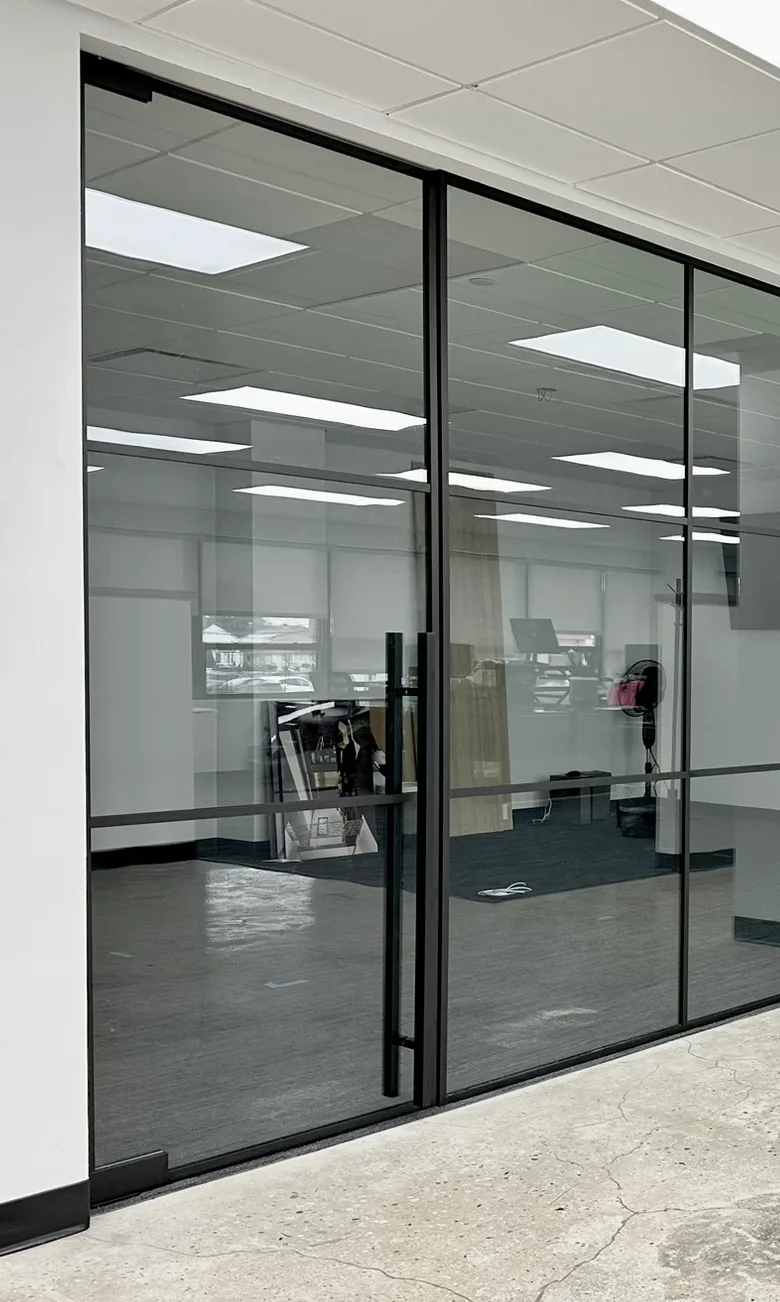
48-inch commercial bar door handle on black matte glass partition — WiseGlass NY, Rosedale NY
Forty-eight inches of handle Rosedale Commercial Office · Rosedale, NY
Through the partition Rosedale Commercial Office · Rosedale, NY
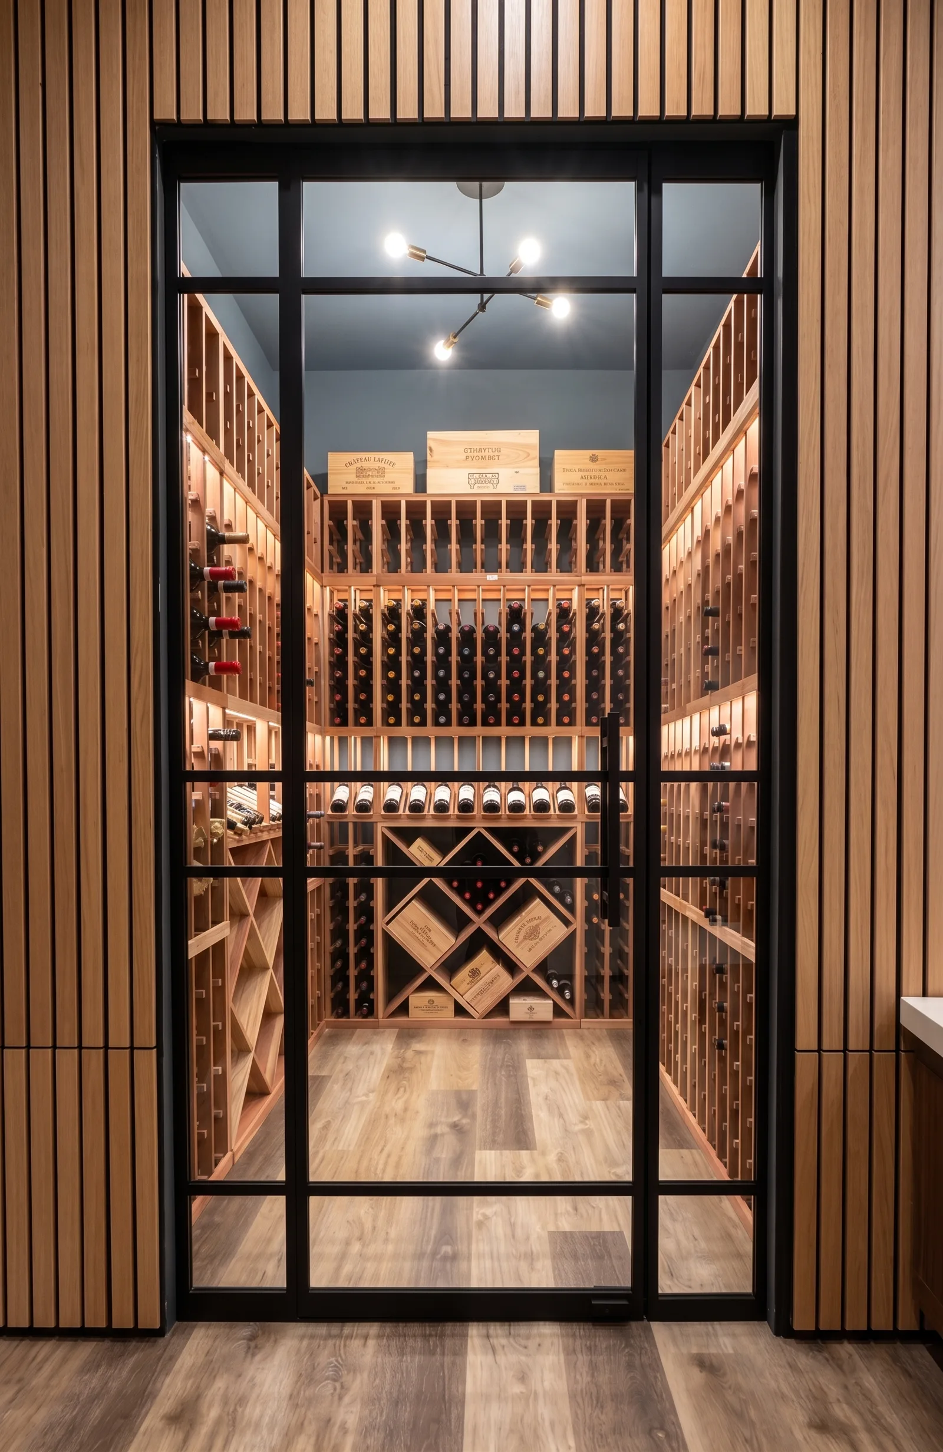
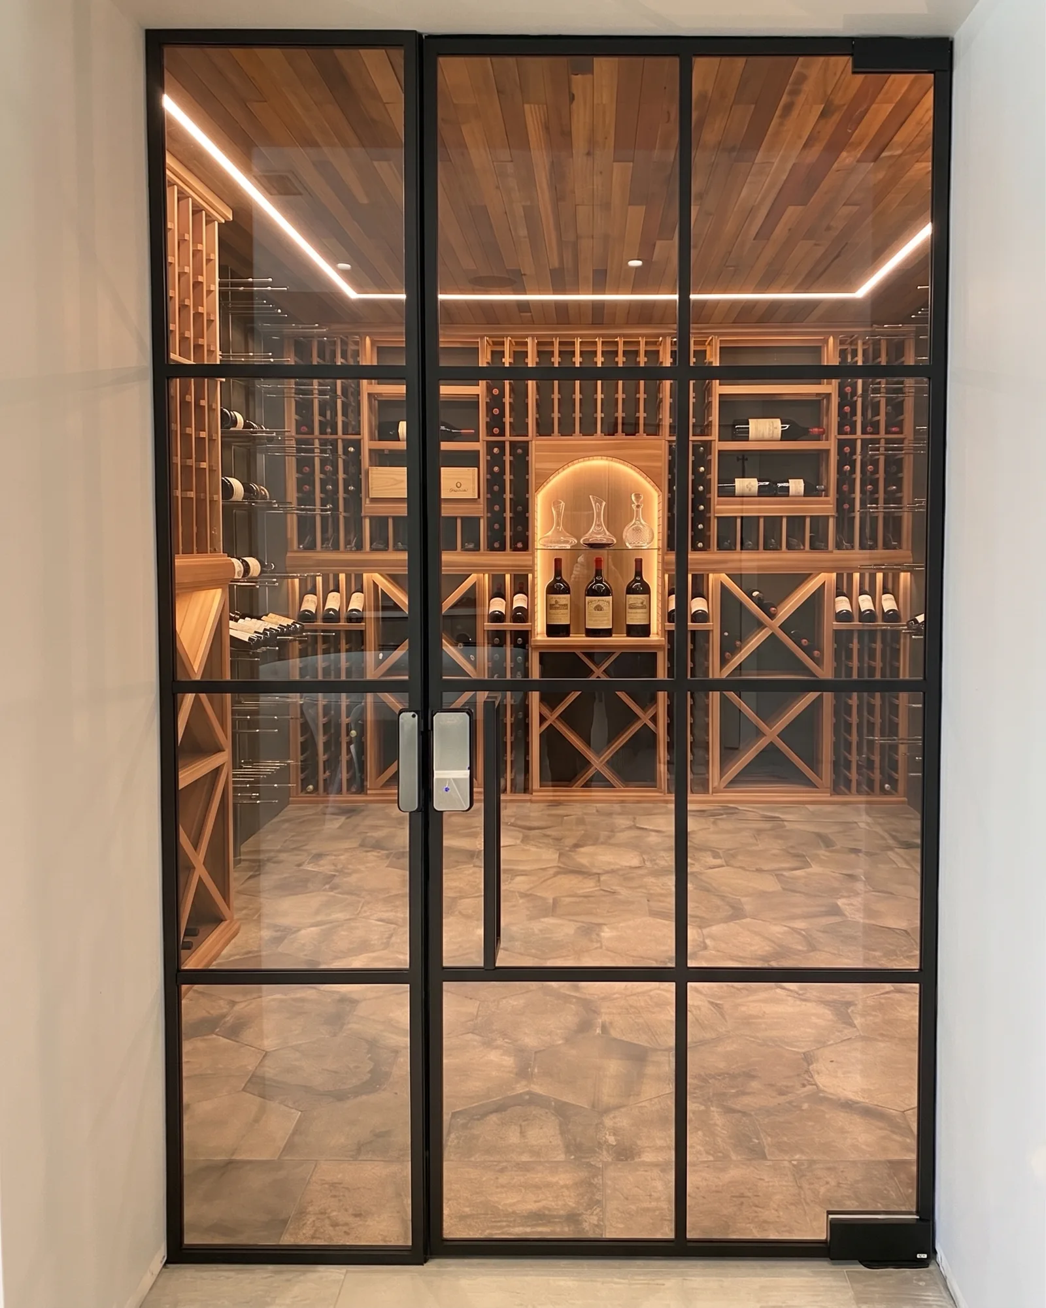
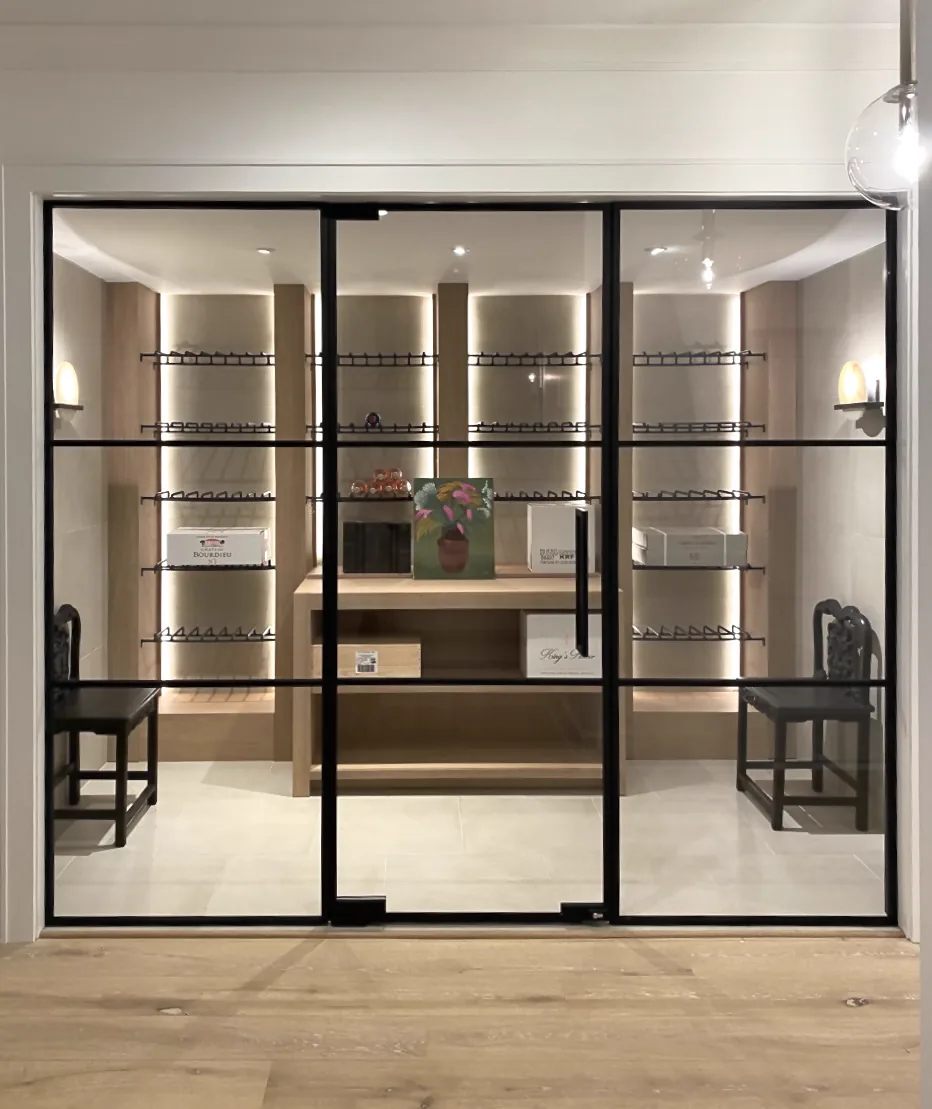
Custom black matte framed glass wine cellar entry door — warm cedar racks, cool blue walls, WiseGlass NY
Cedar racks behind glass Custom Wine Cellars · Private residences
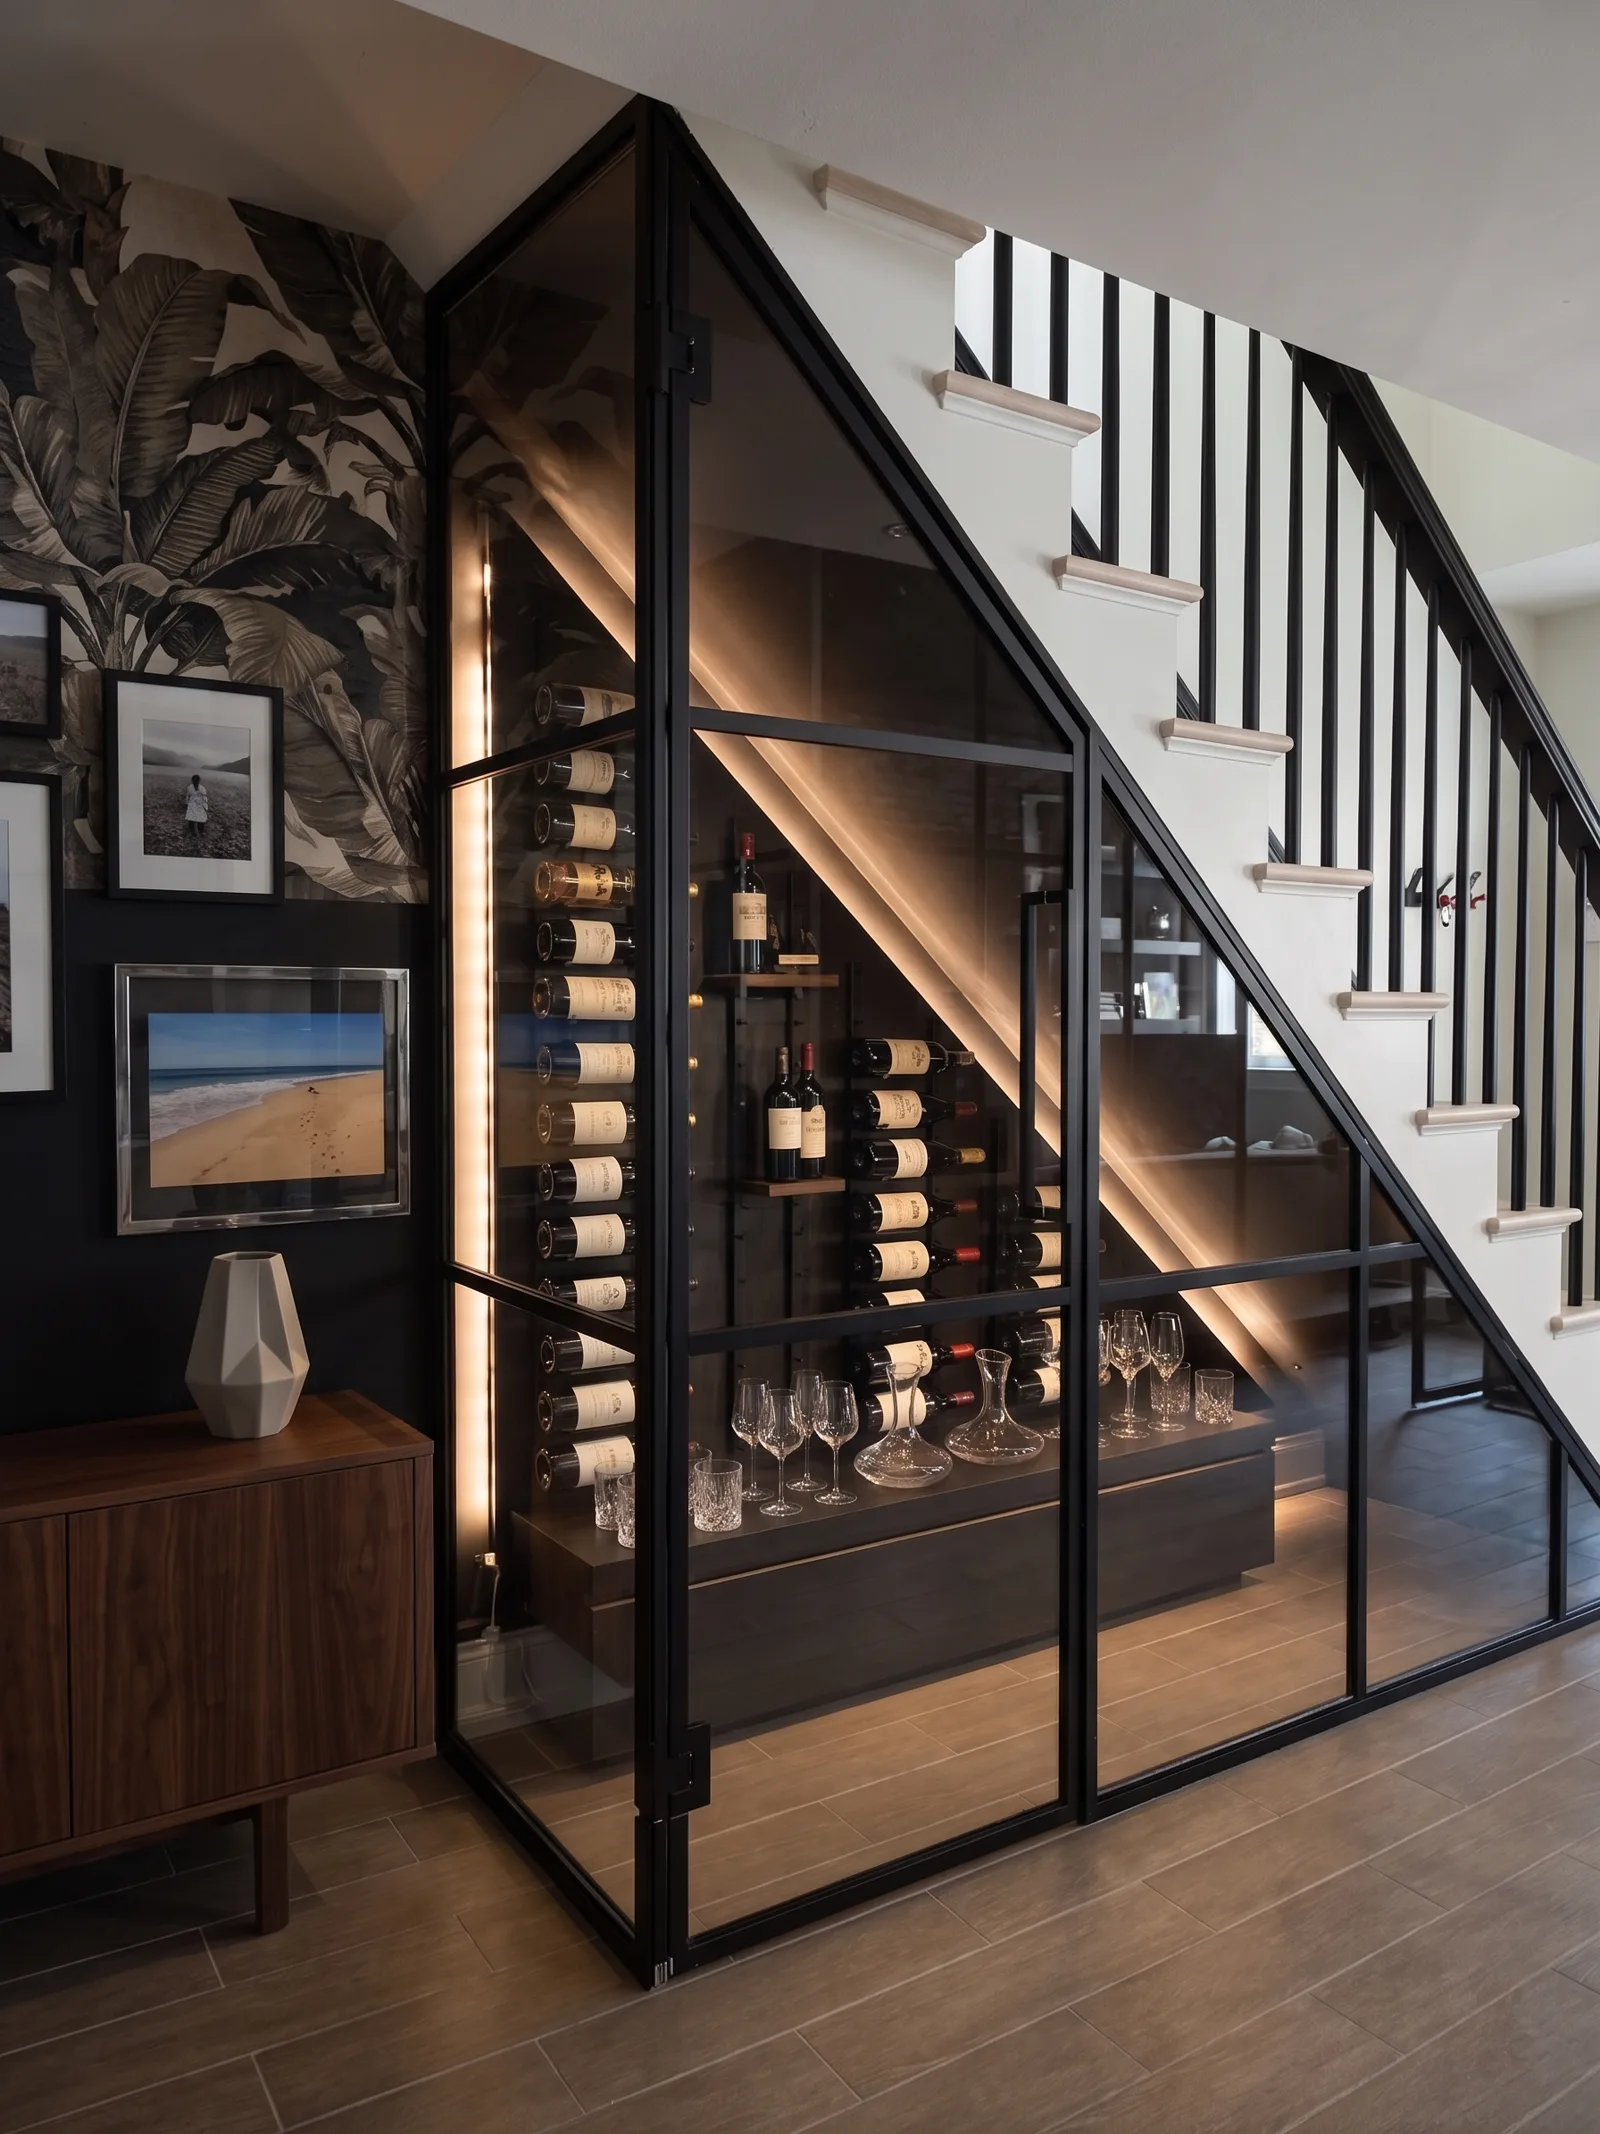
Custom glass wine cellar built under a staircase — black matte frame, backlit wine storage, WiseGlass NY
Built in under the stair Custom Wine Cellars · Private residences
Custom glass wine cellar with electronic lock and black matte aluminum frame — WiseGlass NY residential
Locked, and still transparent Custom Wine Cellars · Private residences
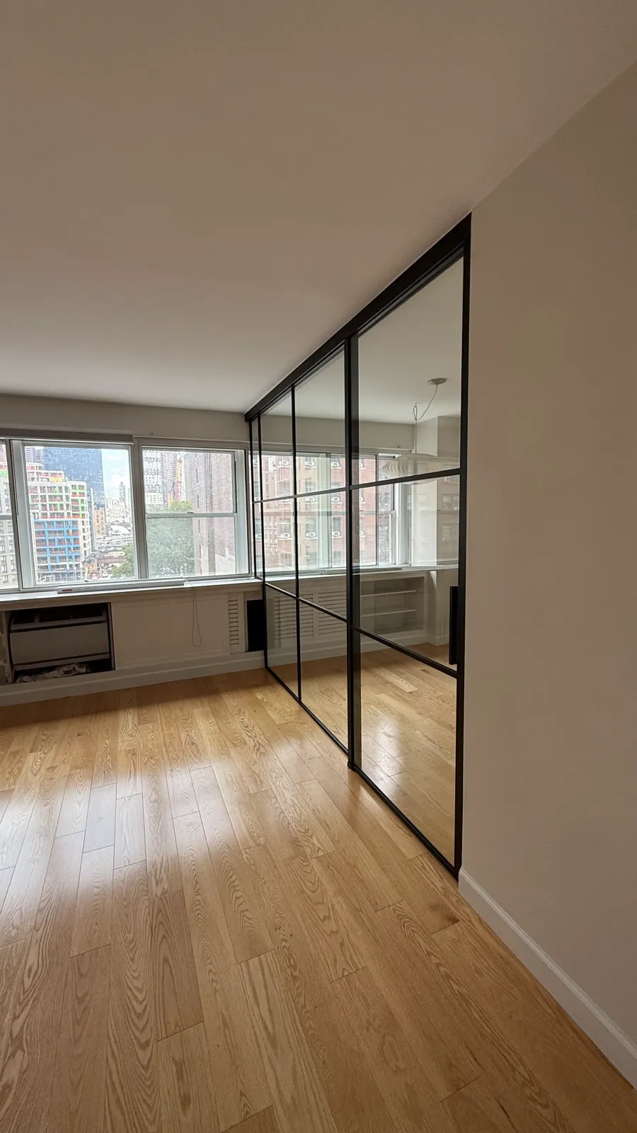
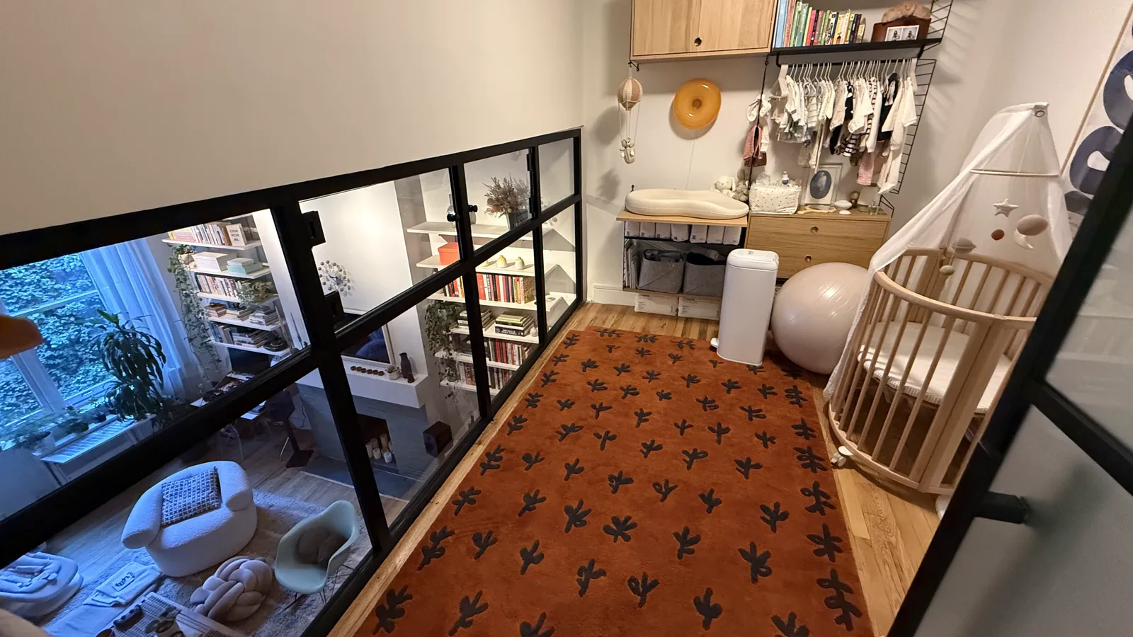
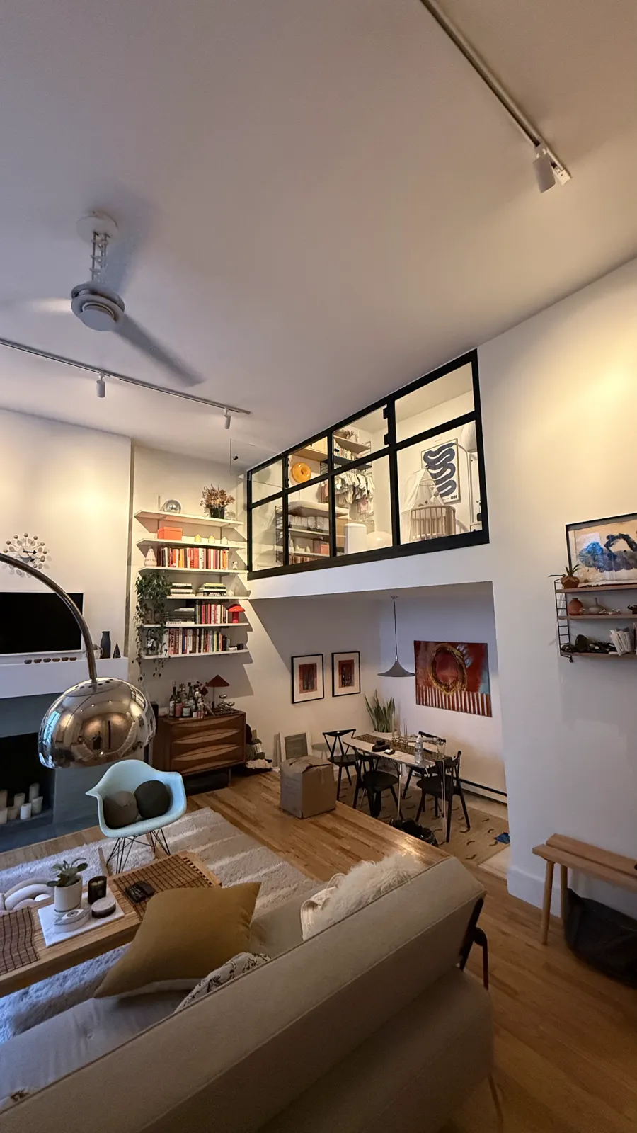
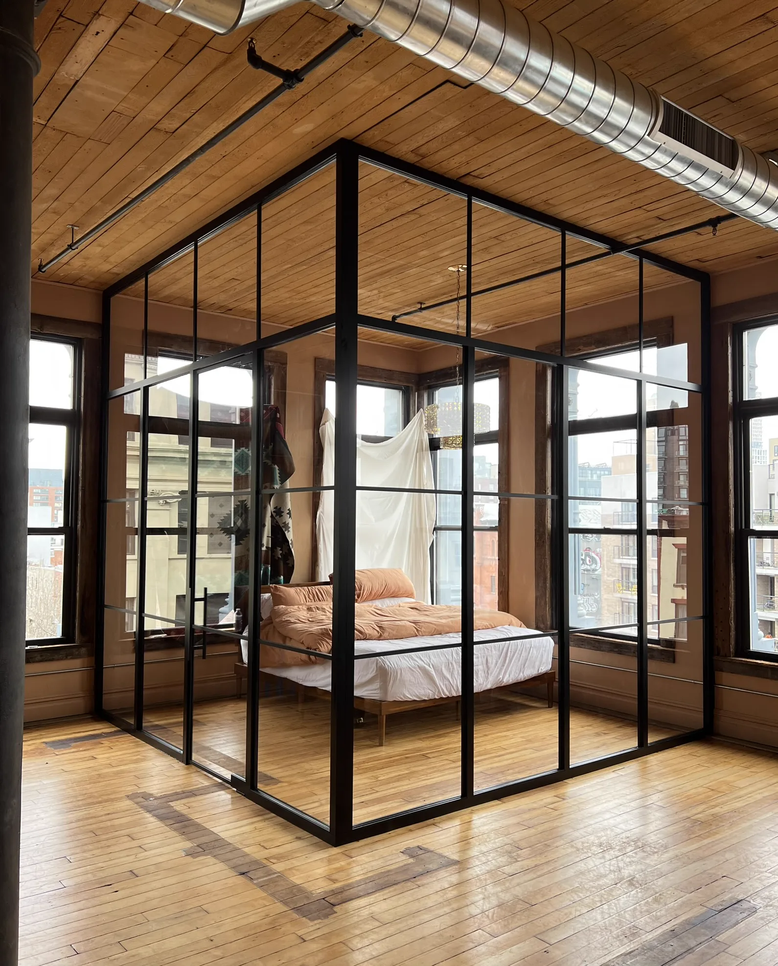
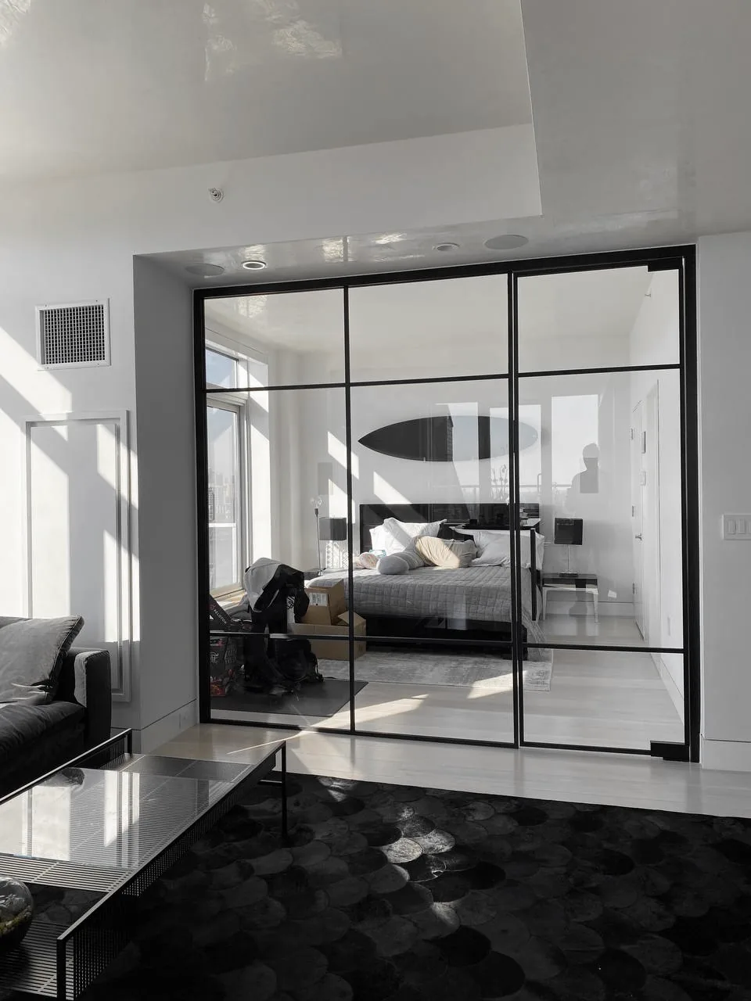
Full glass bedroom enclosure with black matte structural frames in a Williamsburg Brooklyn loft — WiseGlass NY
A bedroom inside the loft Williamsburg Loft Bedroom · Williamsburg, Brooklyn
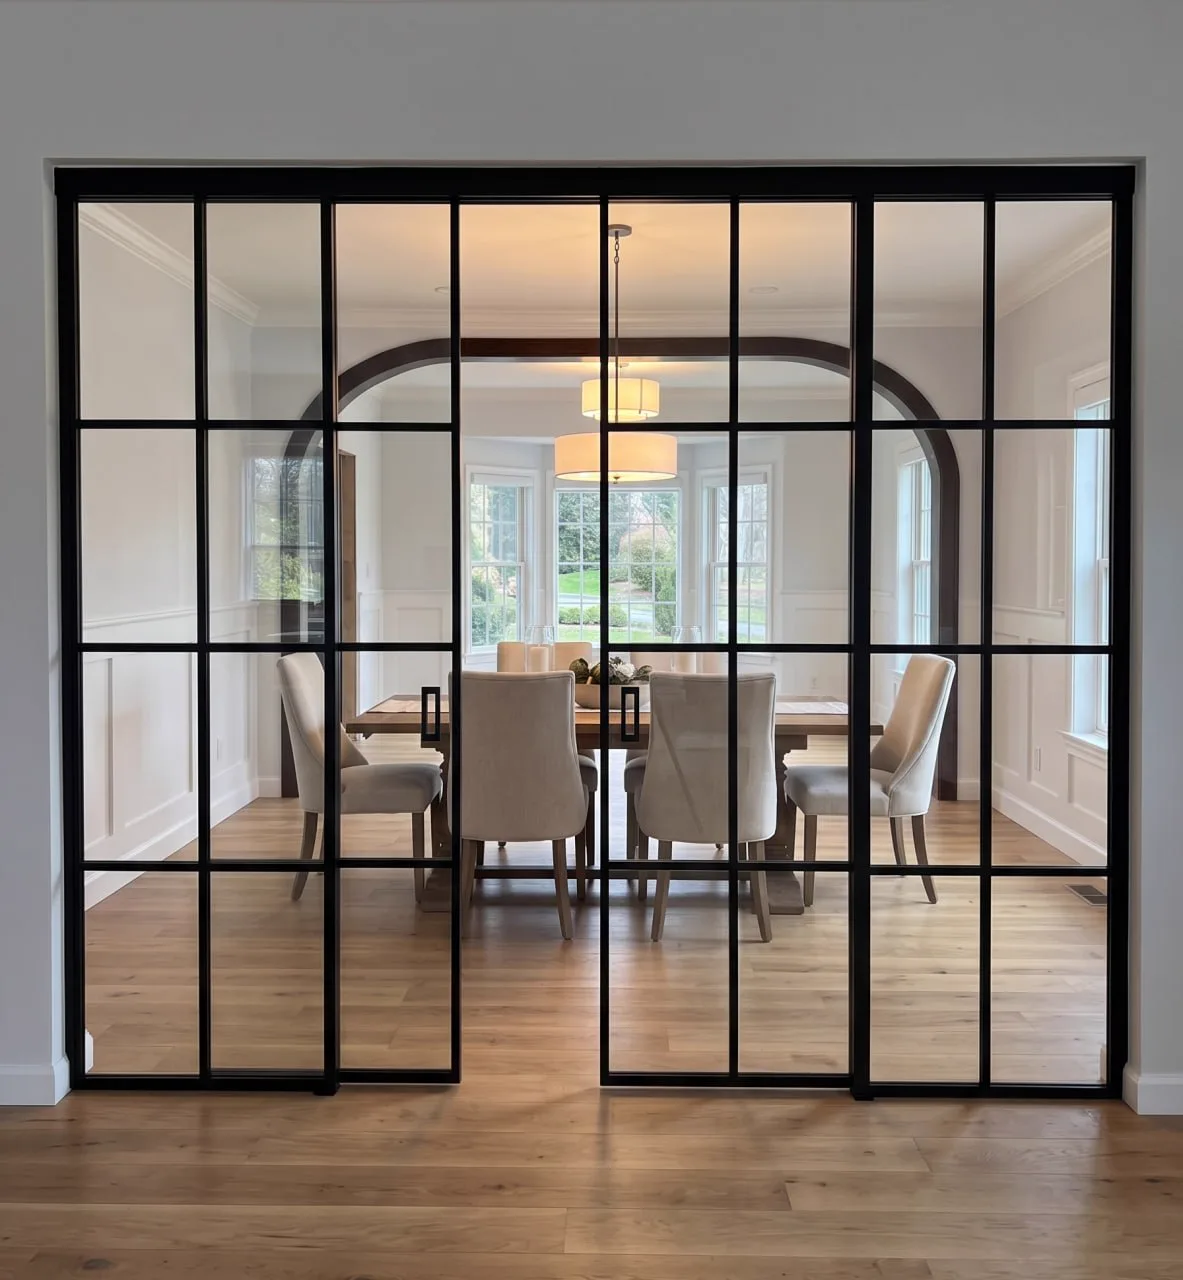
Custom double sliding black matte glass partition with extra grid mullions — designer dining room commission by WiseGlass NY
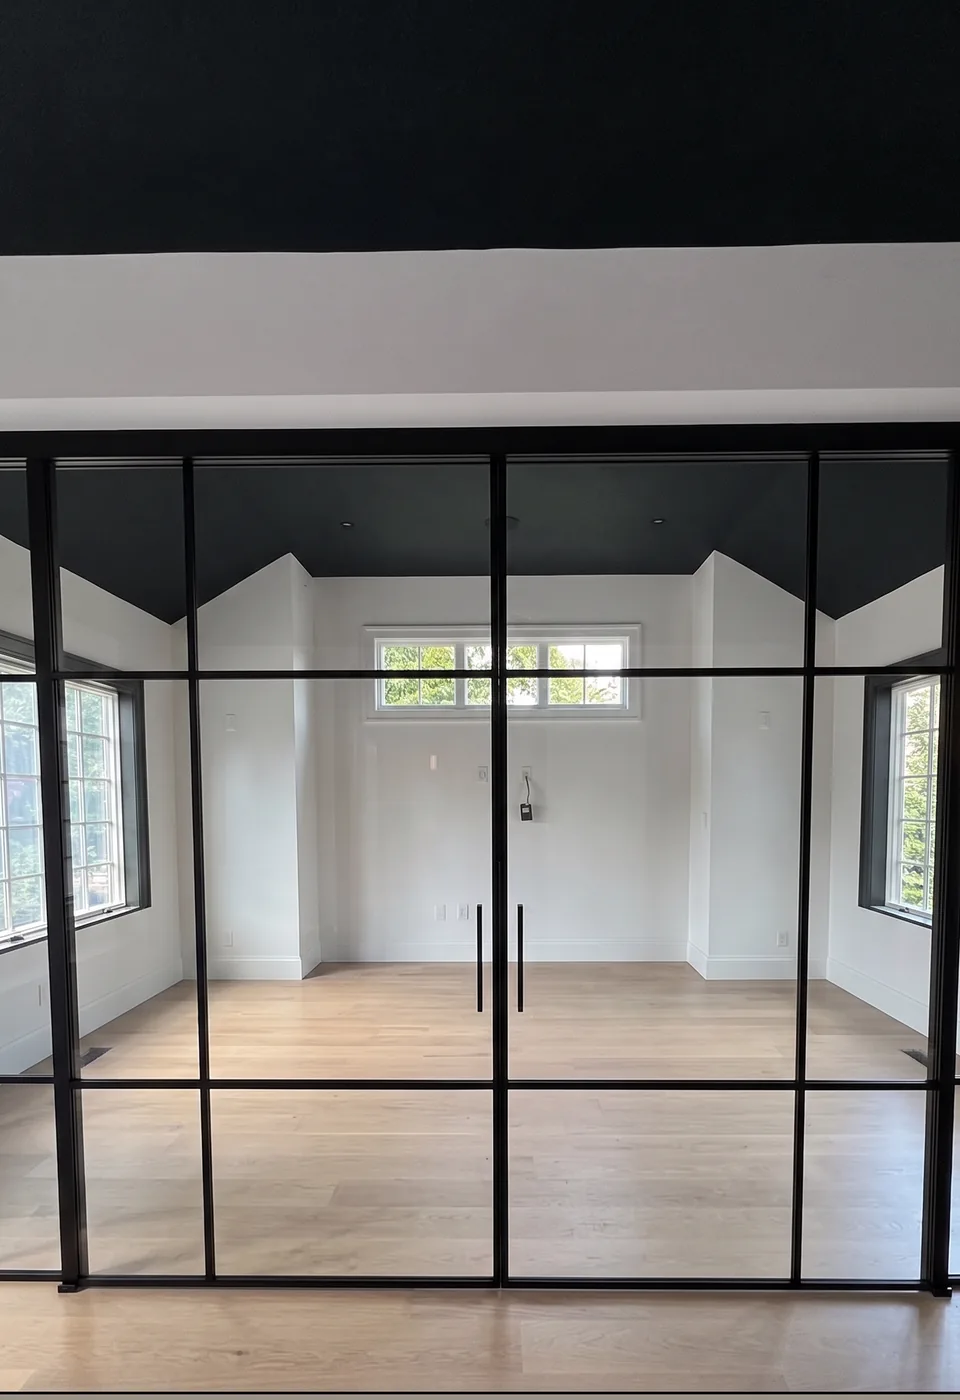
Extra mullions, by design Designer Dining Room · Designer collaboration
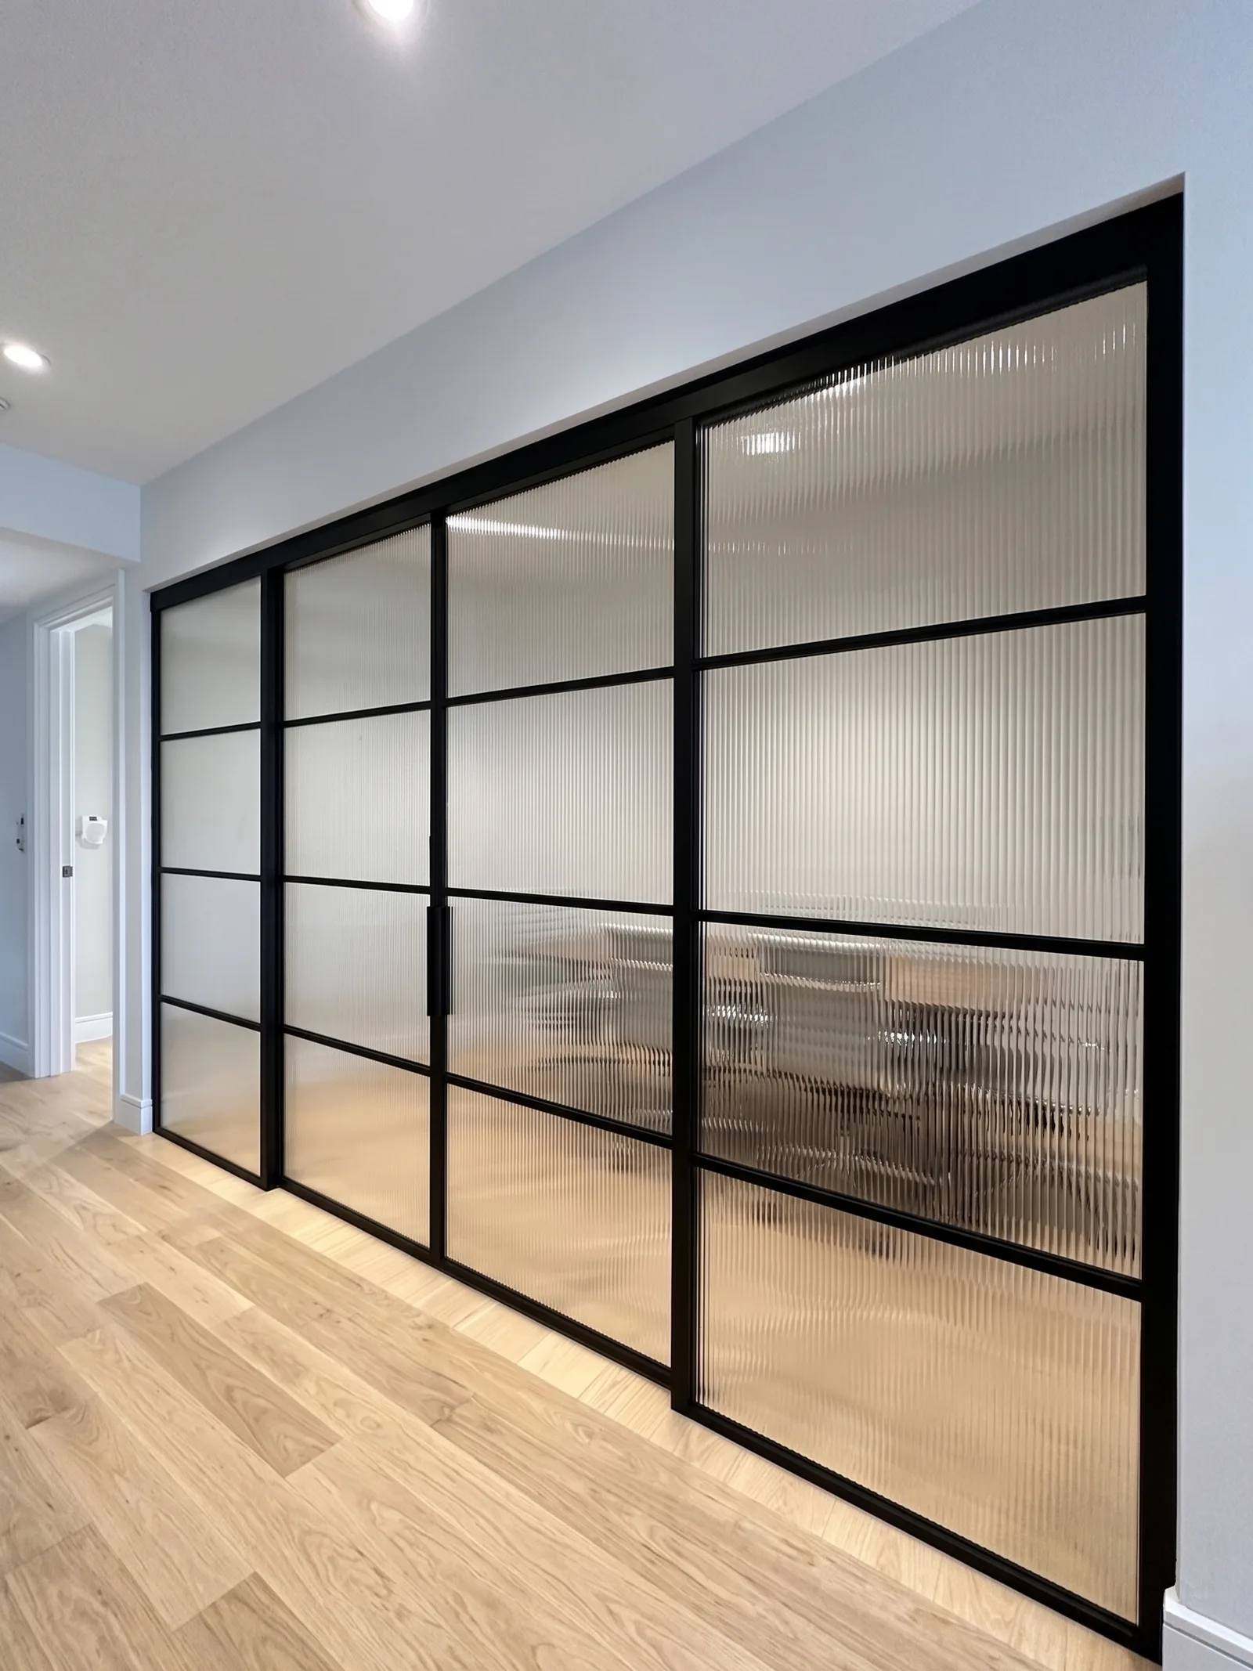
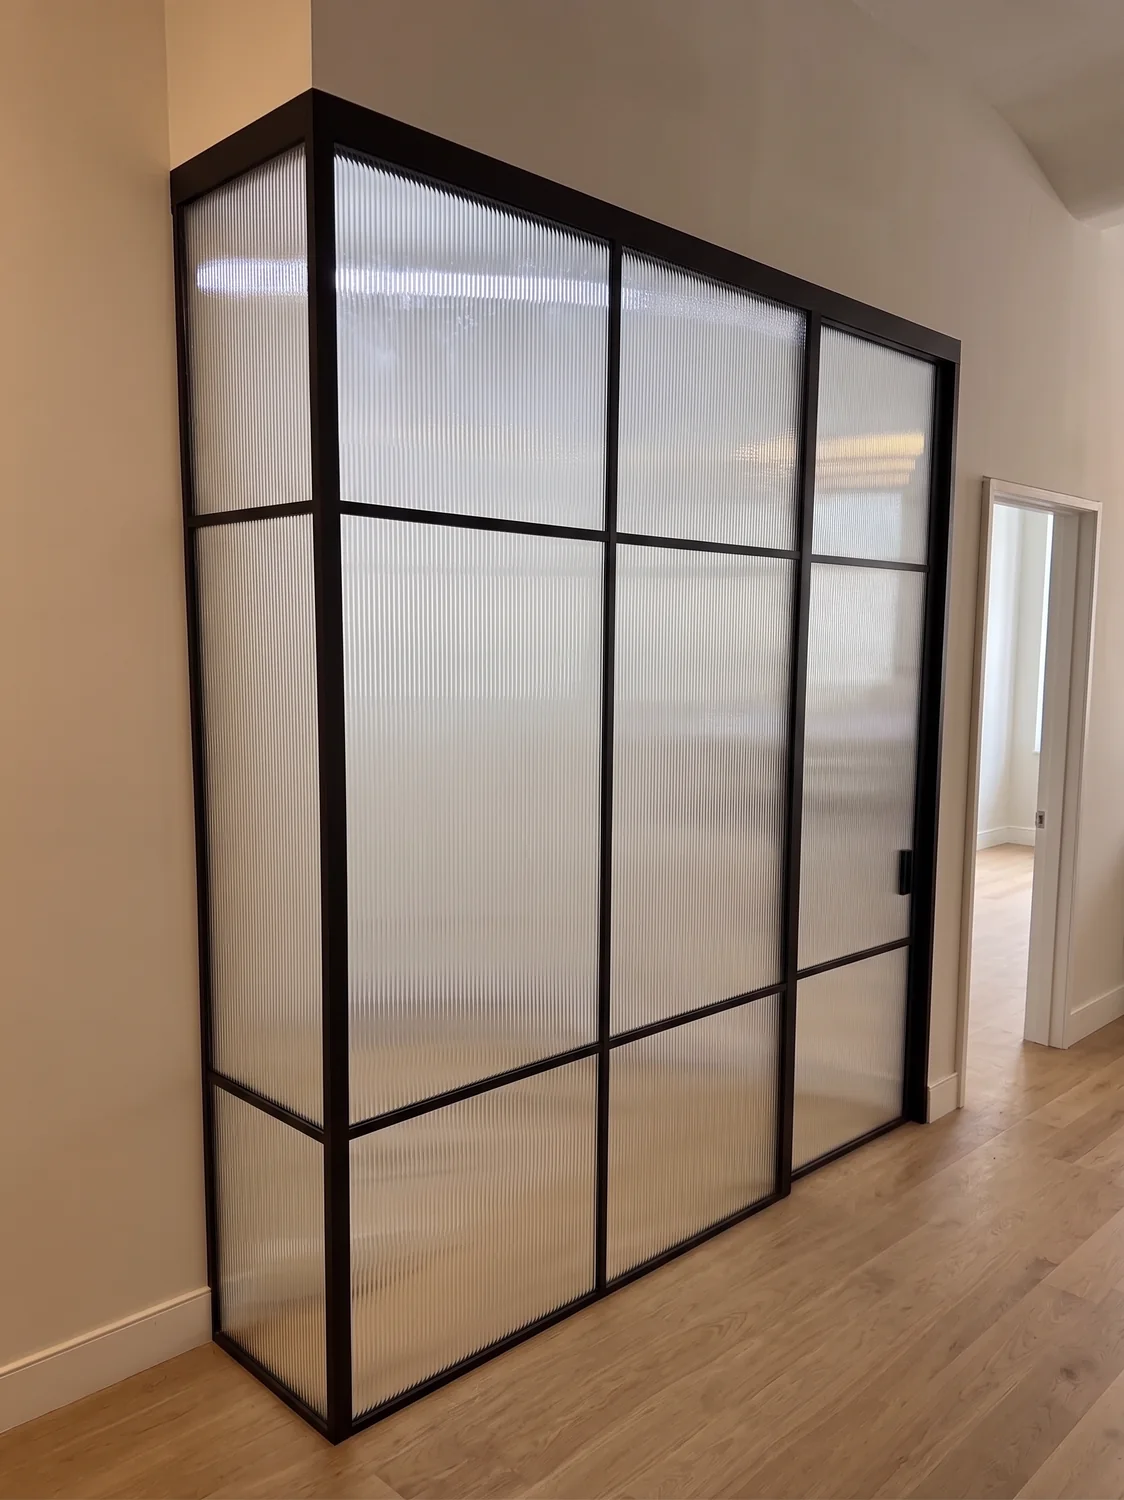
Custom reeded ribbed glass sliding partition in black matte aluminum frame — WiseGlass NY
Reeded, ribbed, private Three Glass Types · Private residences
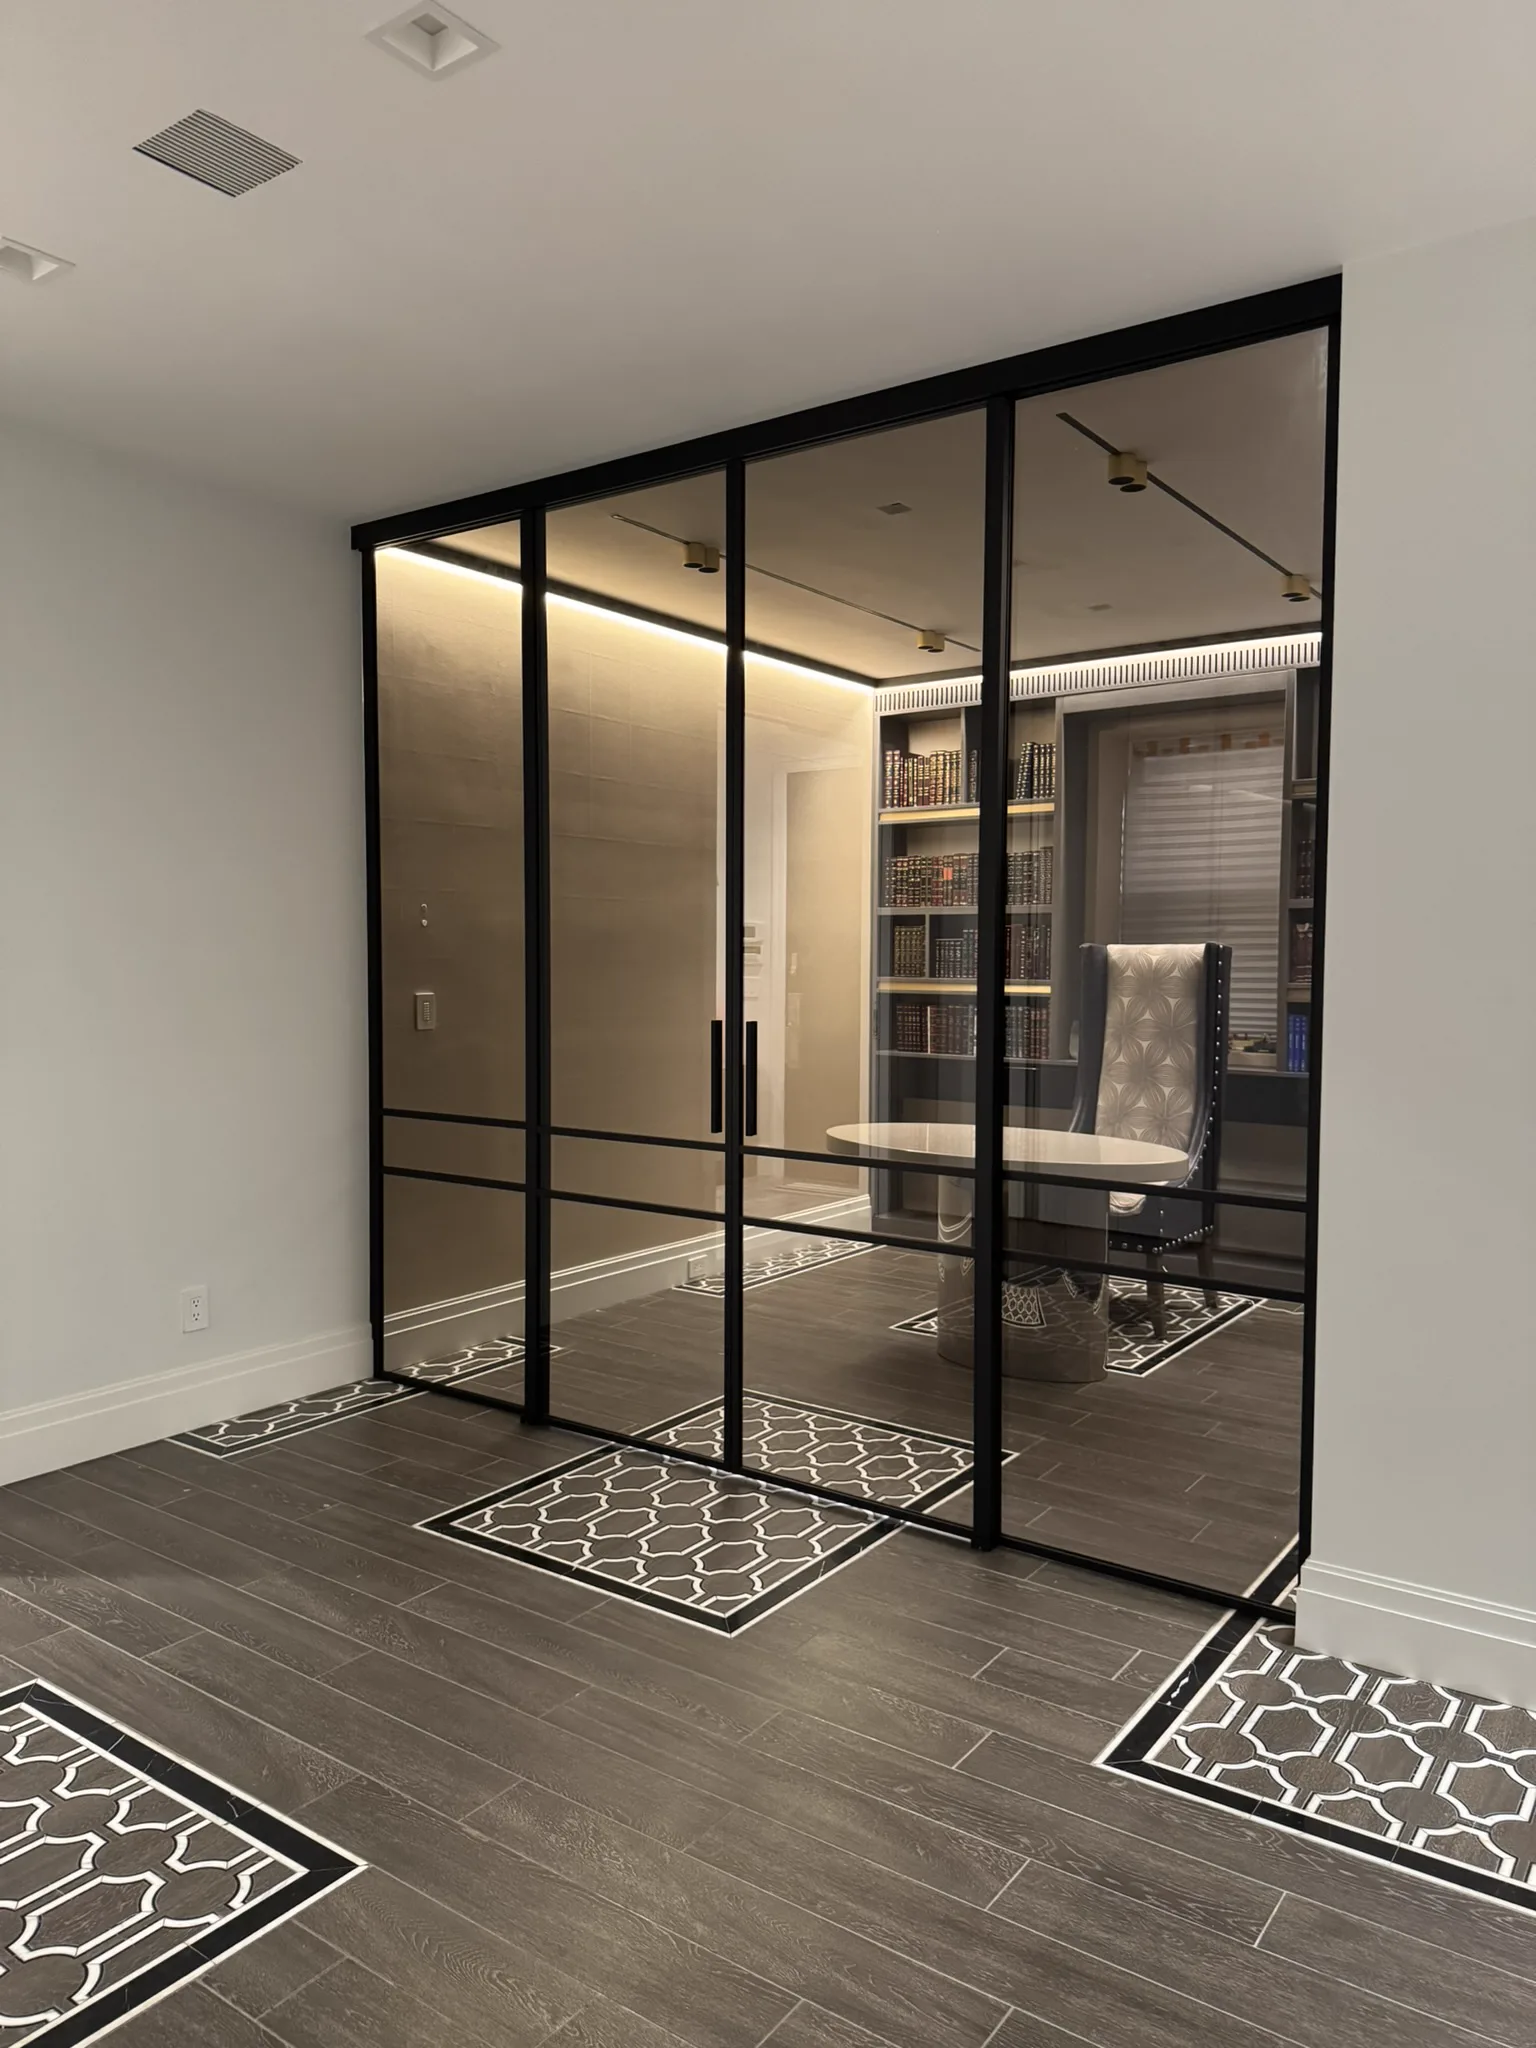
Custom bronze tinted glass partition with black matte frame enclosing private library study — WiseGlass NY
Bronze tint over a library Three Glass Types · Private residences
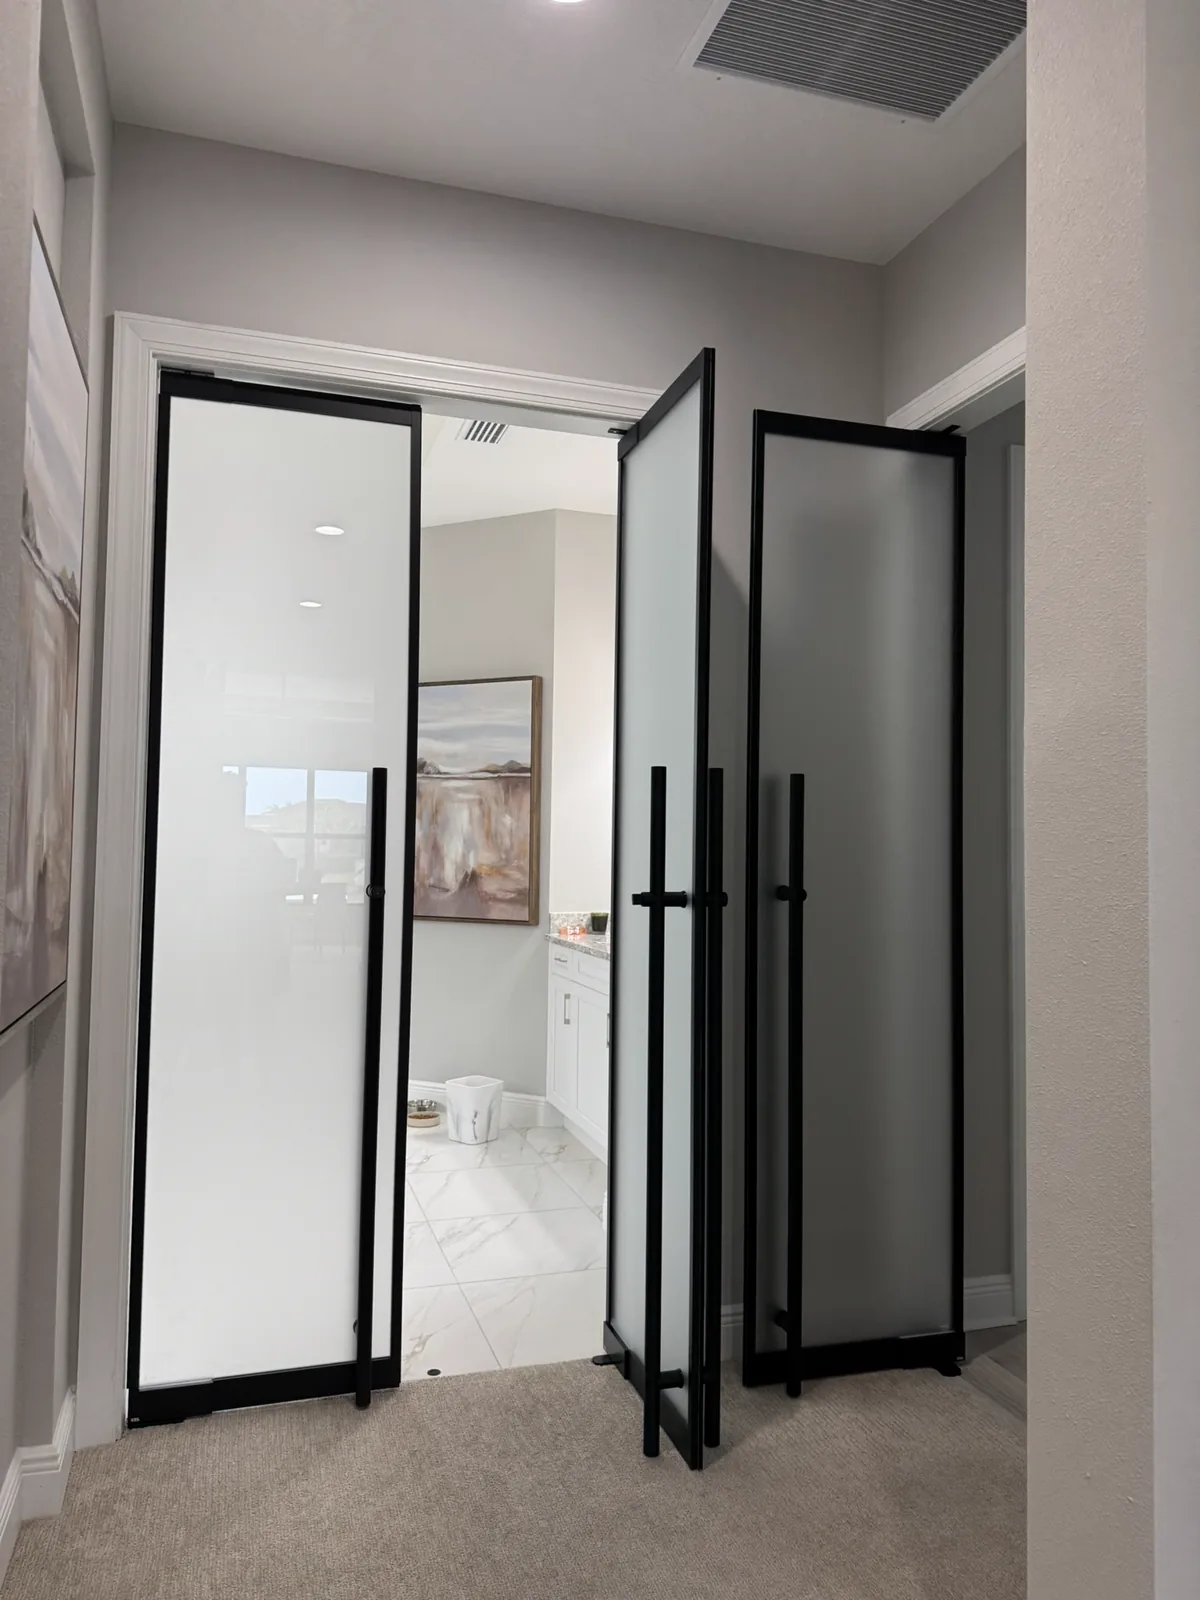
Frosted glass French doors with floor lock by WiseGlass NY
Frosted, with a floor lock Three Glass Types · Private residences
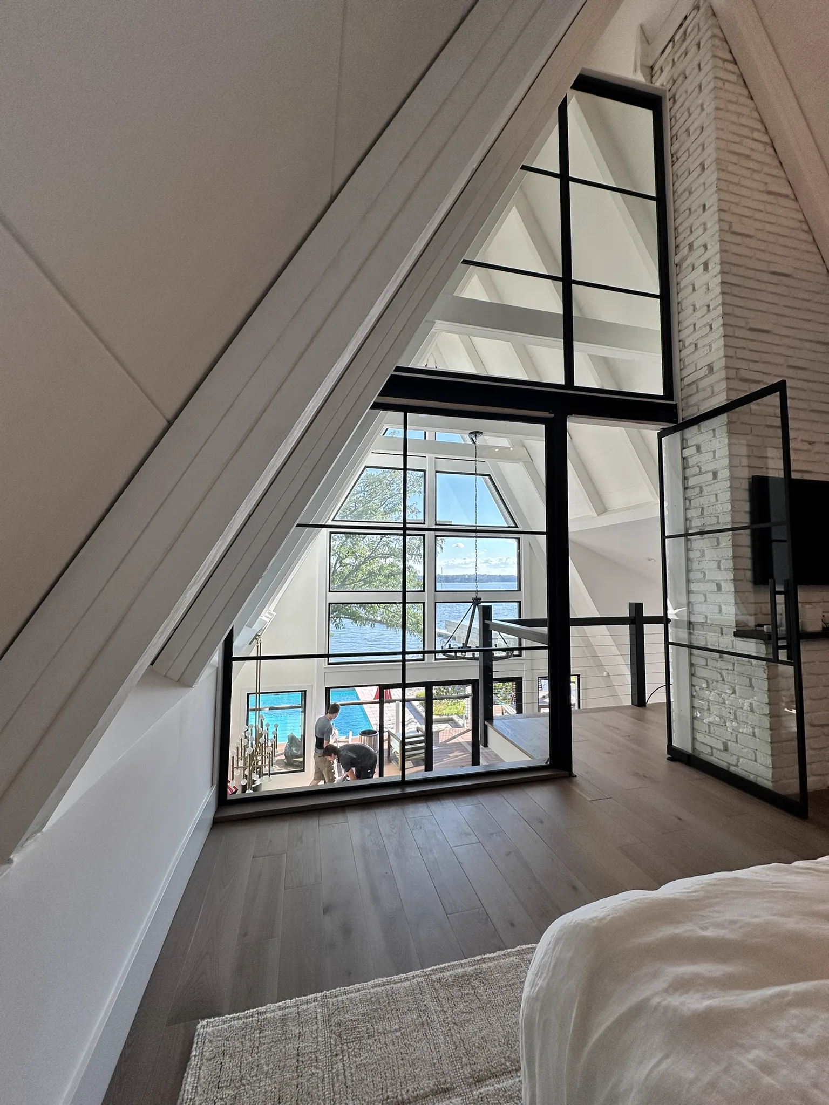
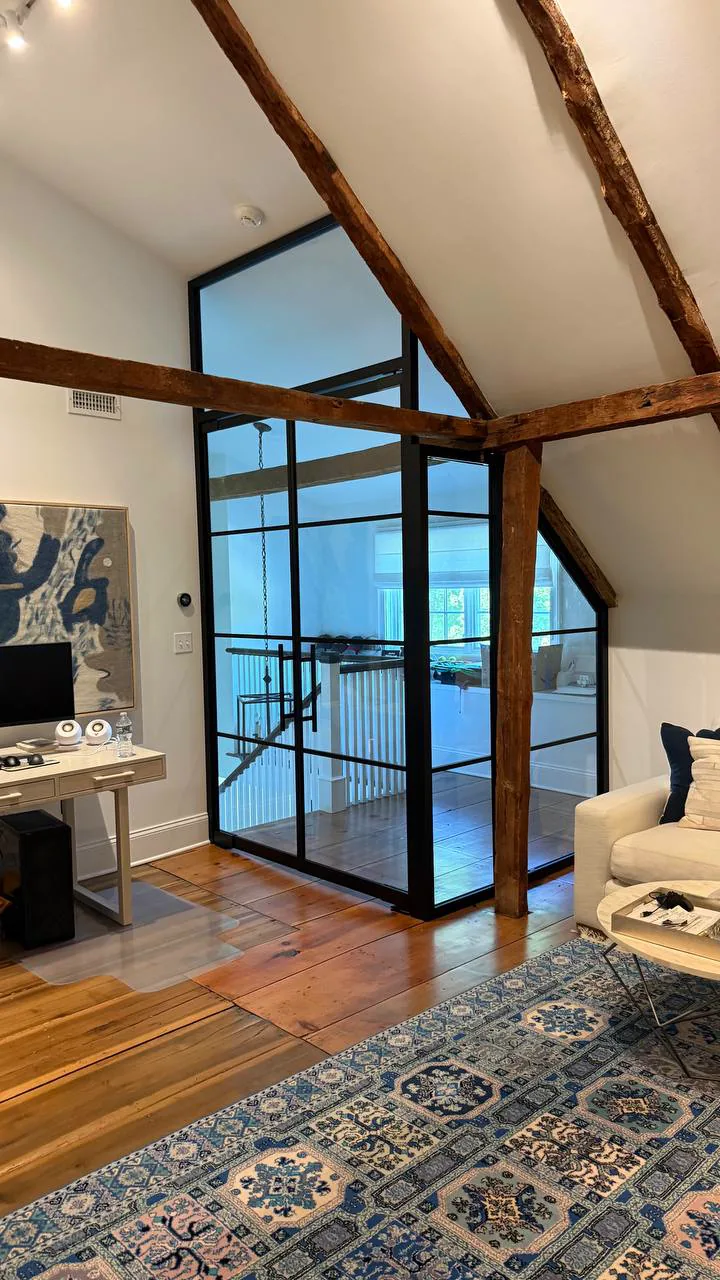
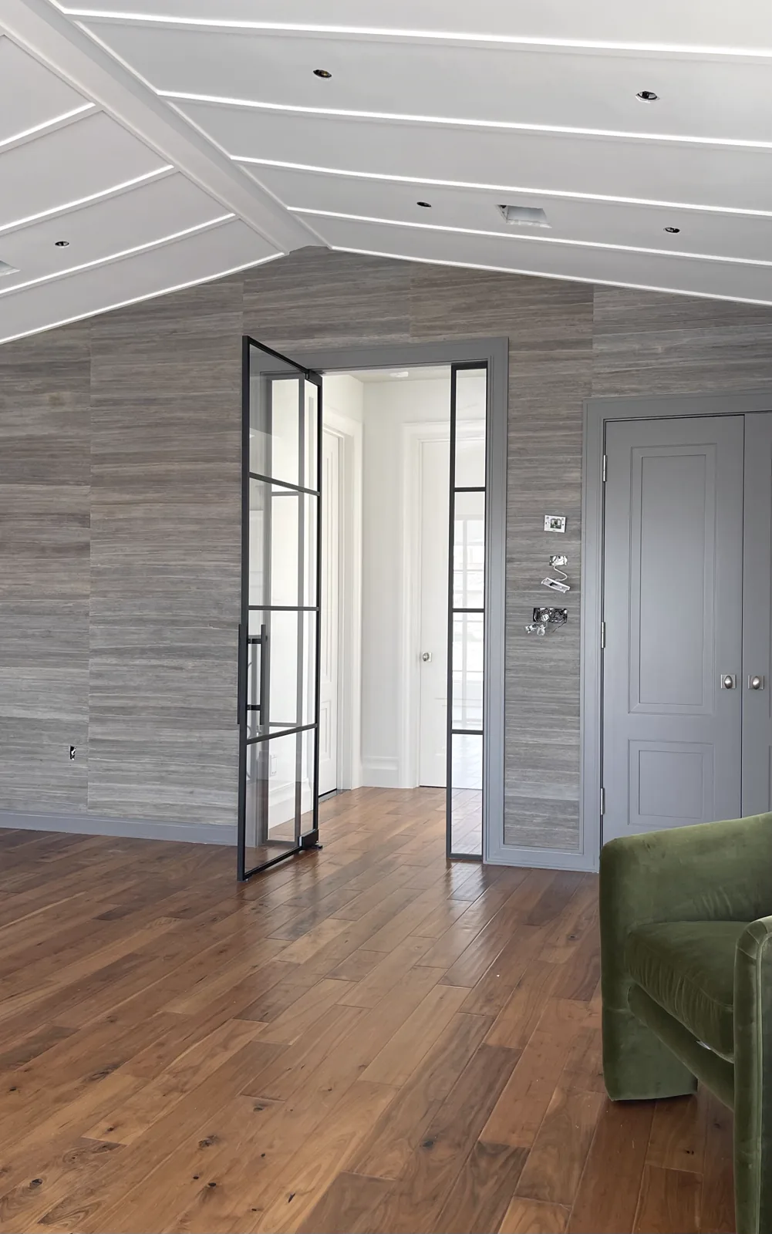
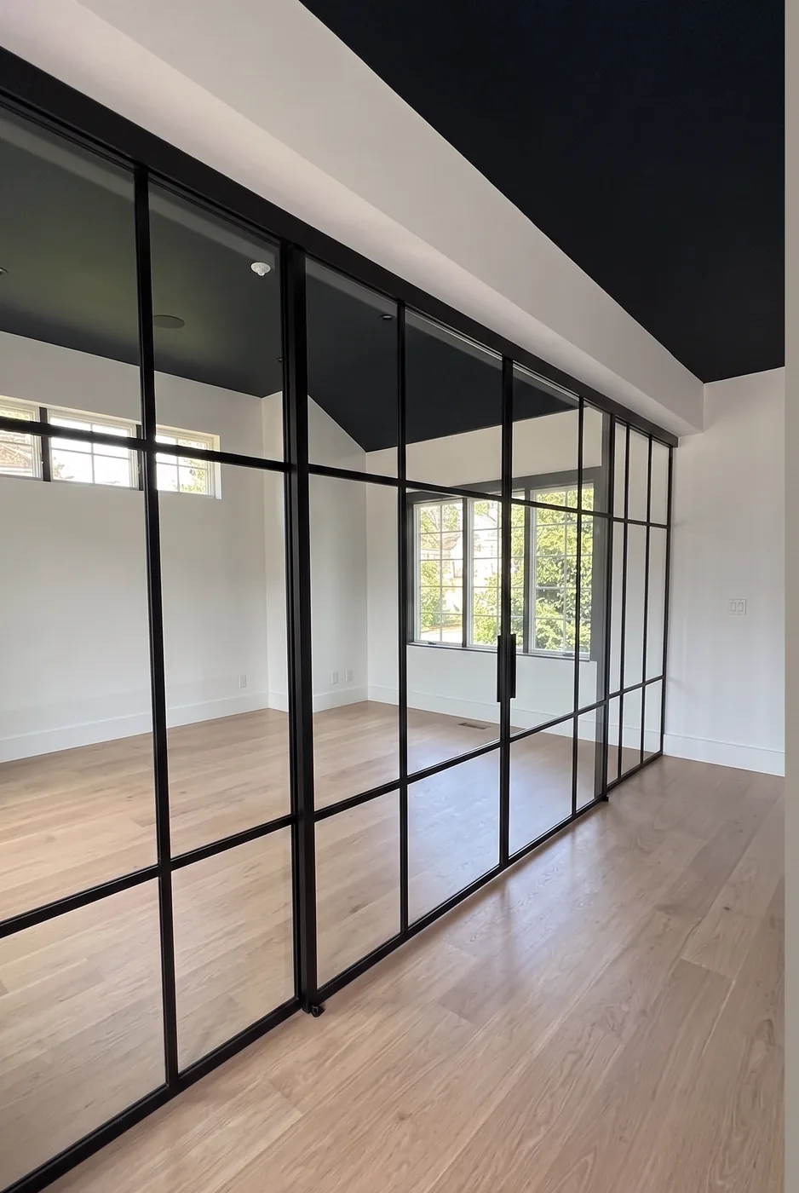
View from attic bedroom through complex floor-to-ceiling black matte glass partition — waterfront beach house by WiseGlass NY
Looking out from the attic Waterfront Beach House Attic · Waterfront beach house
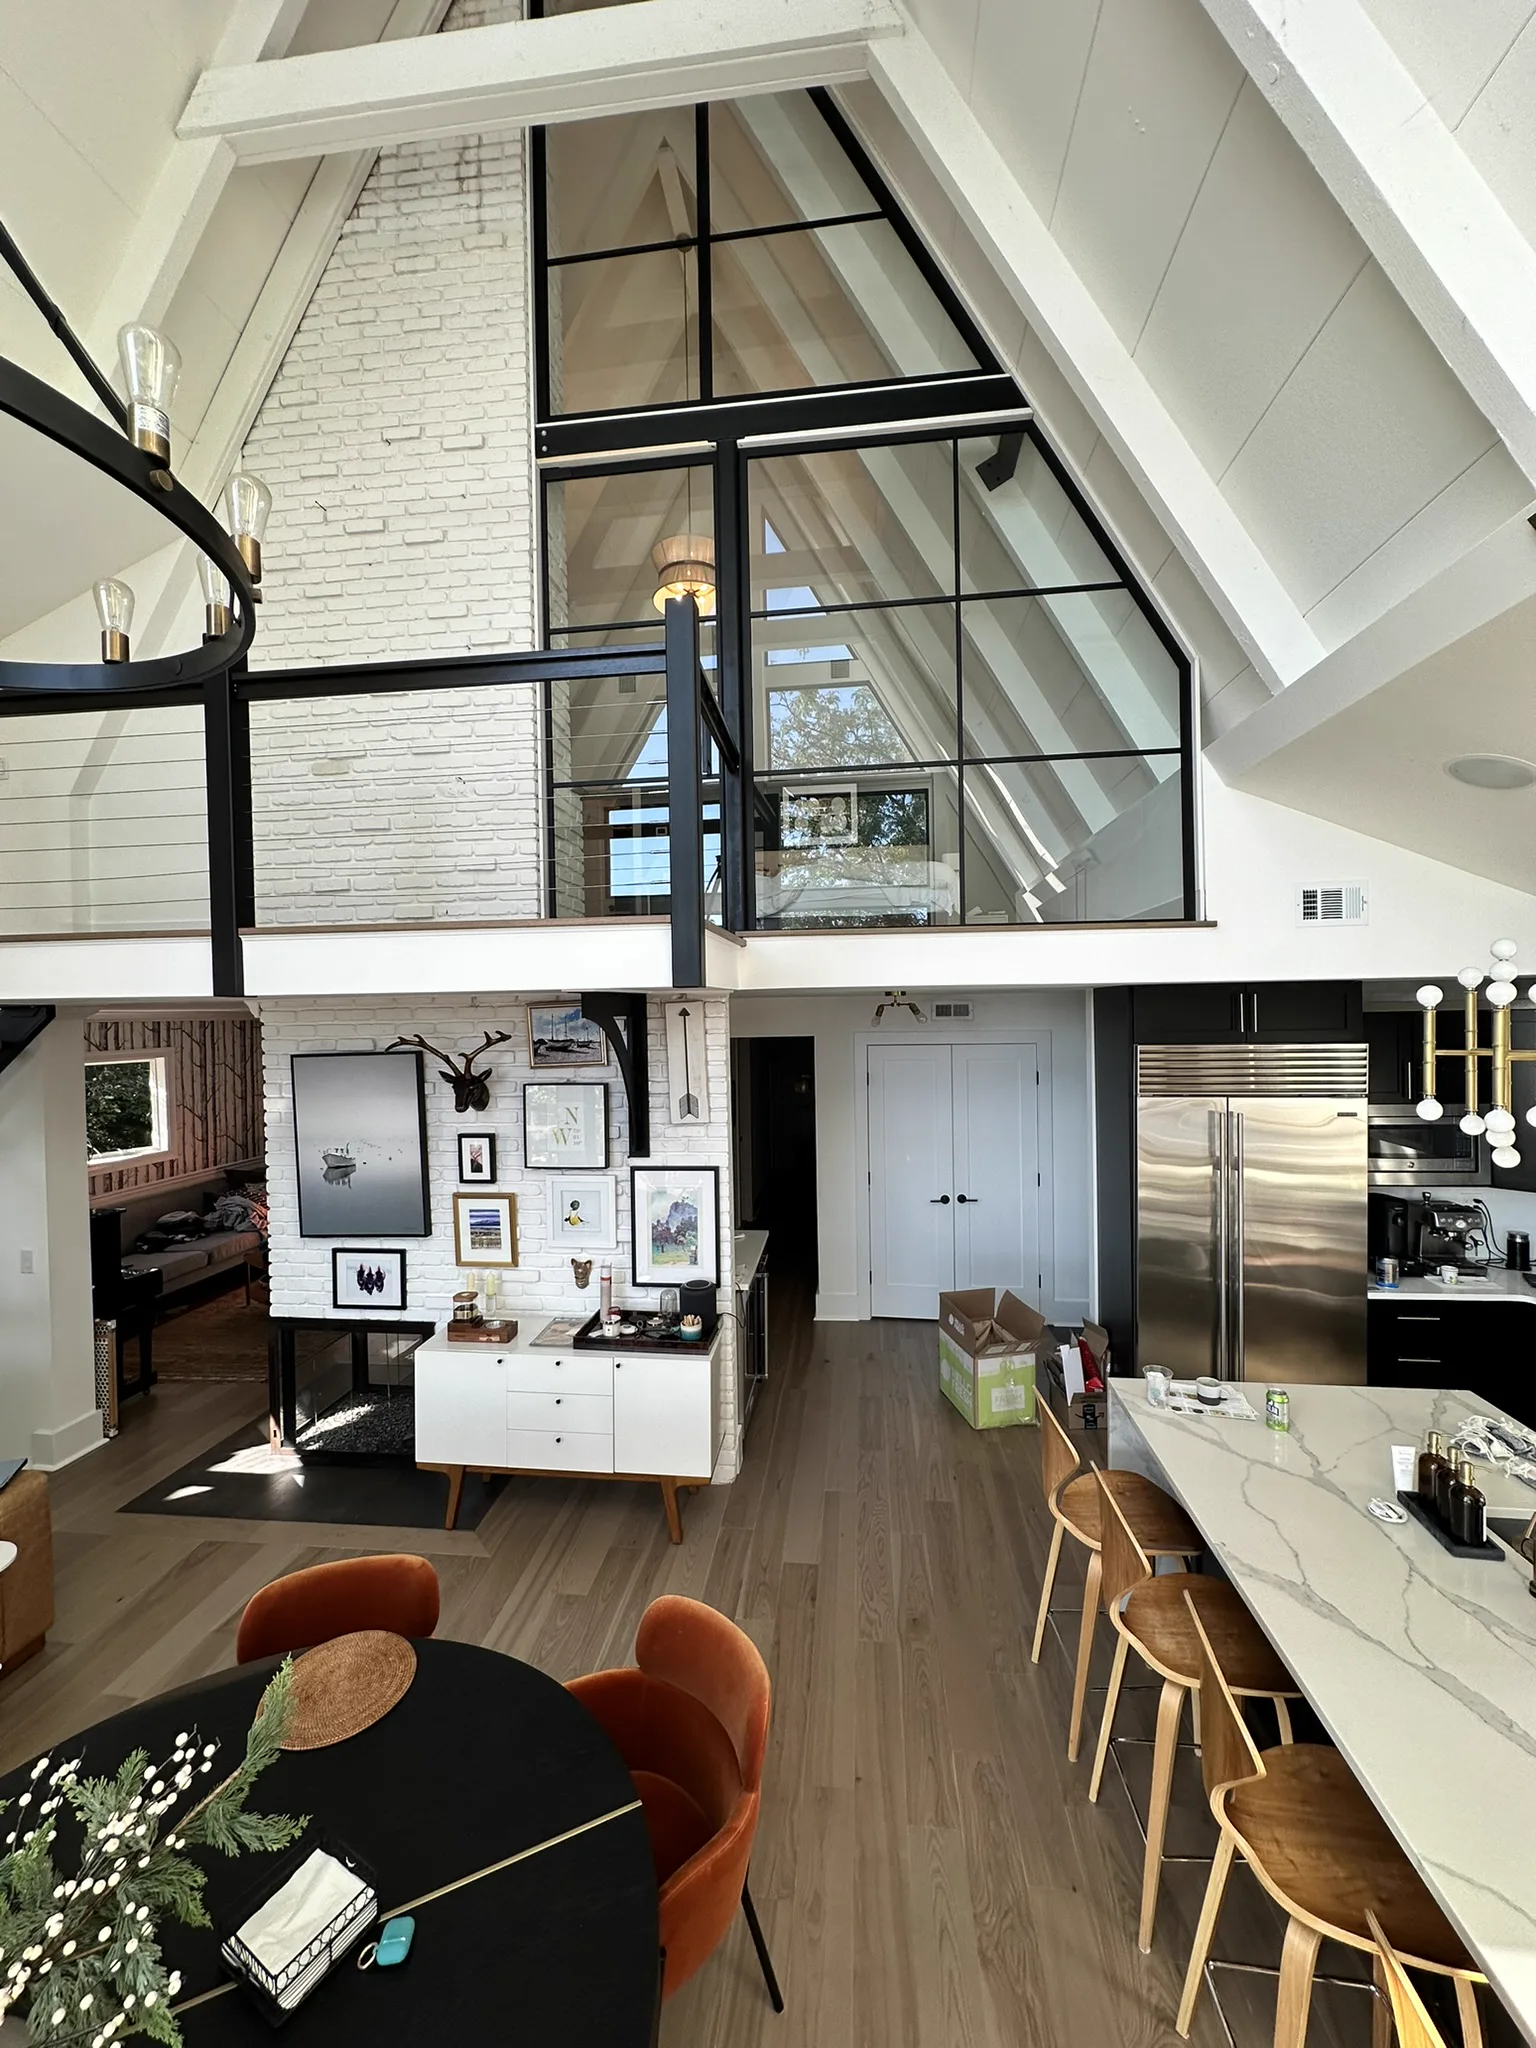
Full interior view of A-frame beach house showing attic glass partition from main floor — WiseGlass NY
Seen from the main floor Waterfront Beach House Attic · Waterfront beach house
Custom tall black matte French doors with center sidelight for synagogue entrance — WiseGlass NY
Tall doors, wide welcome North Brunswick House of Worship · North Brunswick, NJ
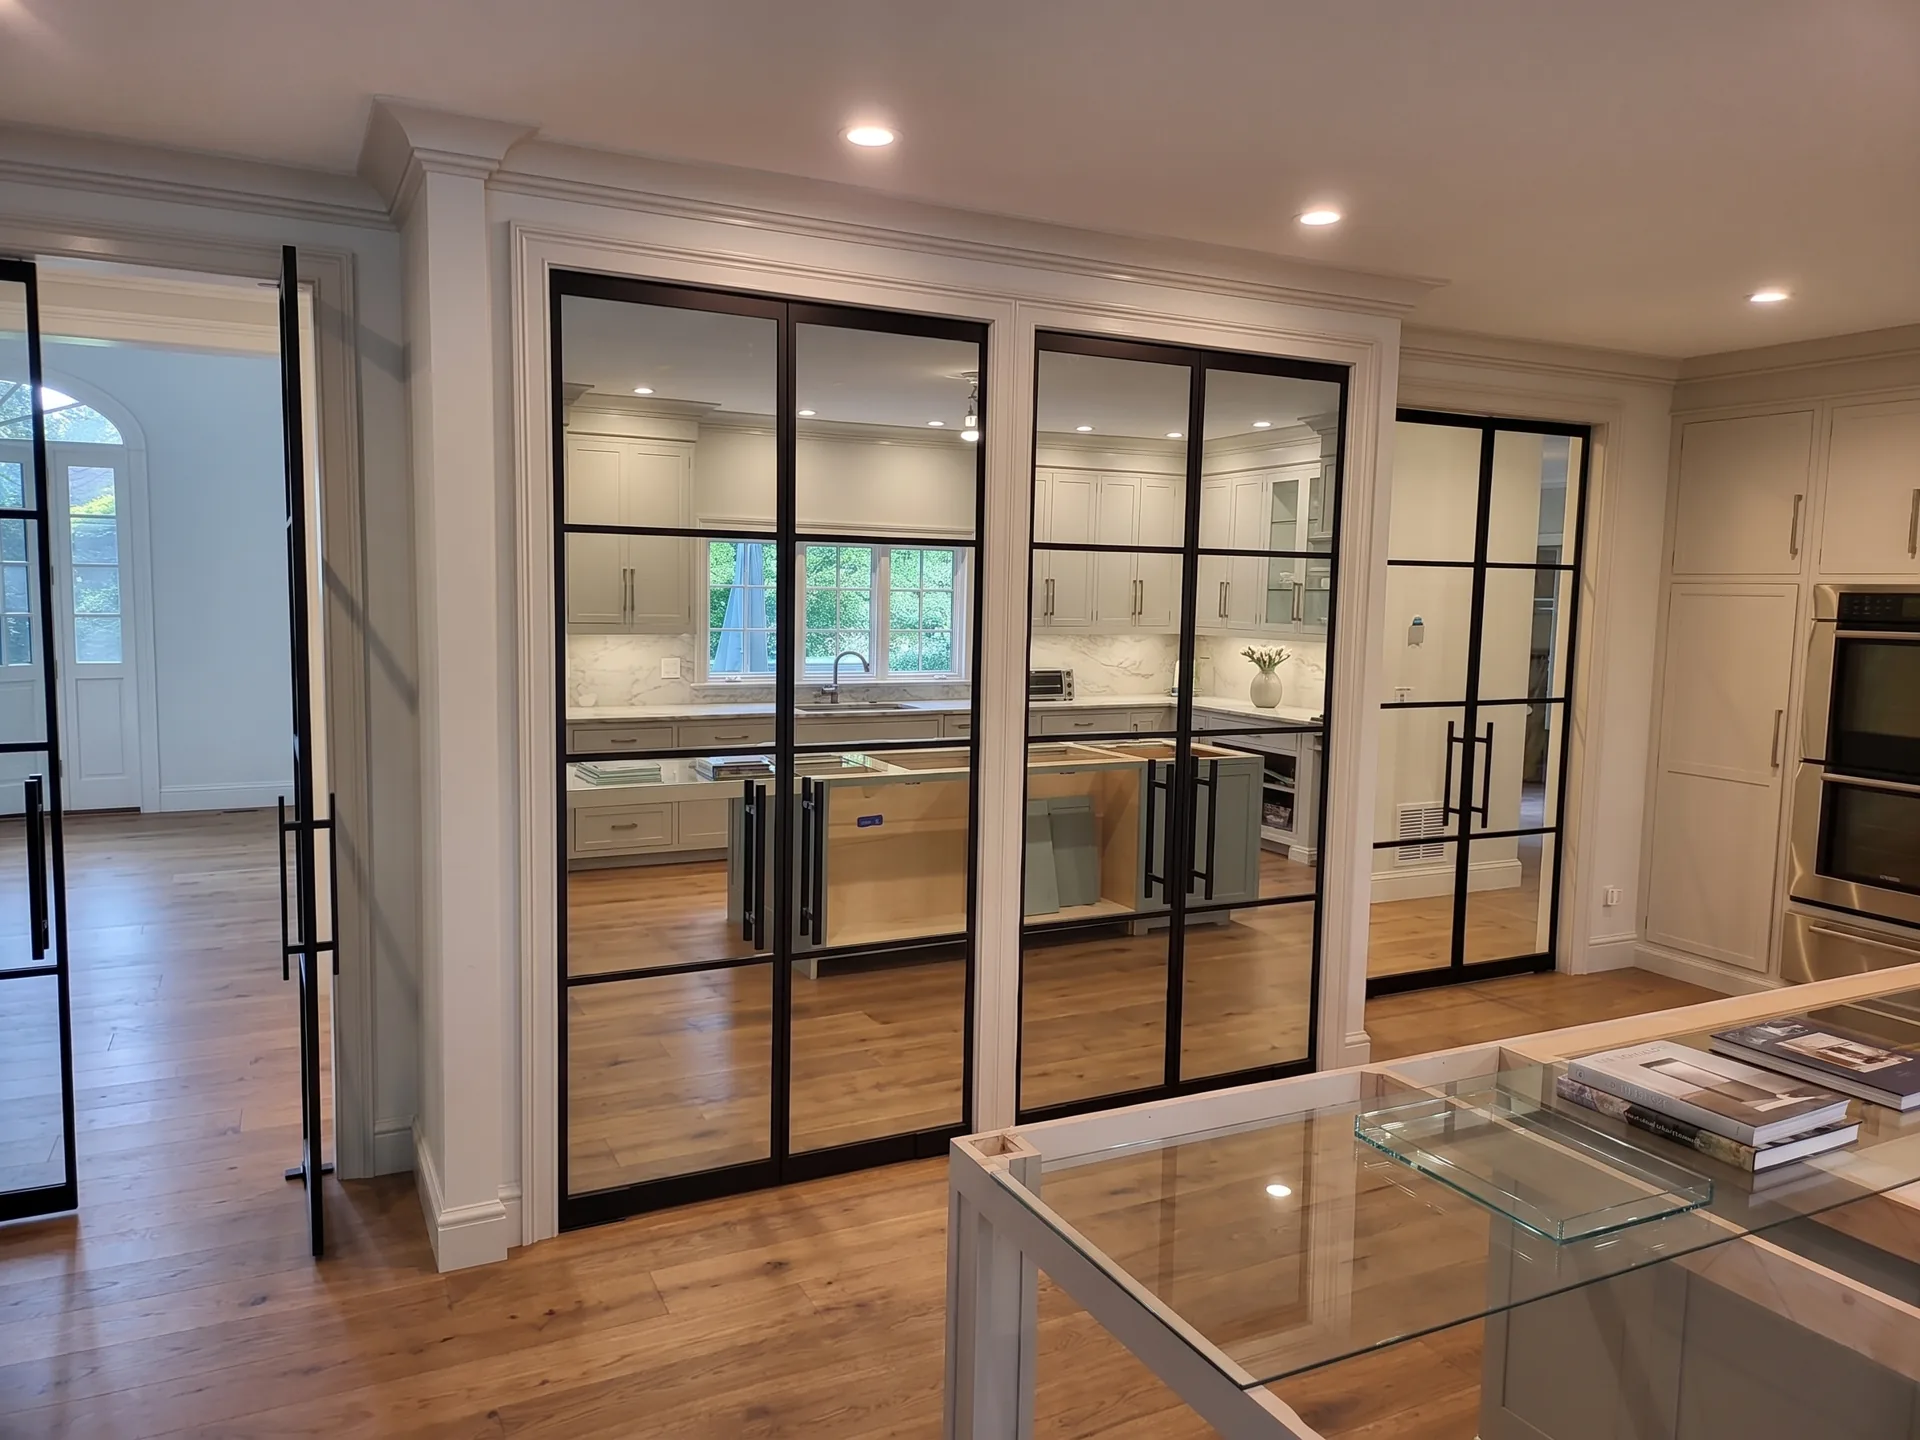
Custom black matte French doors with grid design separating kitchen from living area — WiseGlass NY
Eight doors, one language Eight-Door French Commission · New York residence
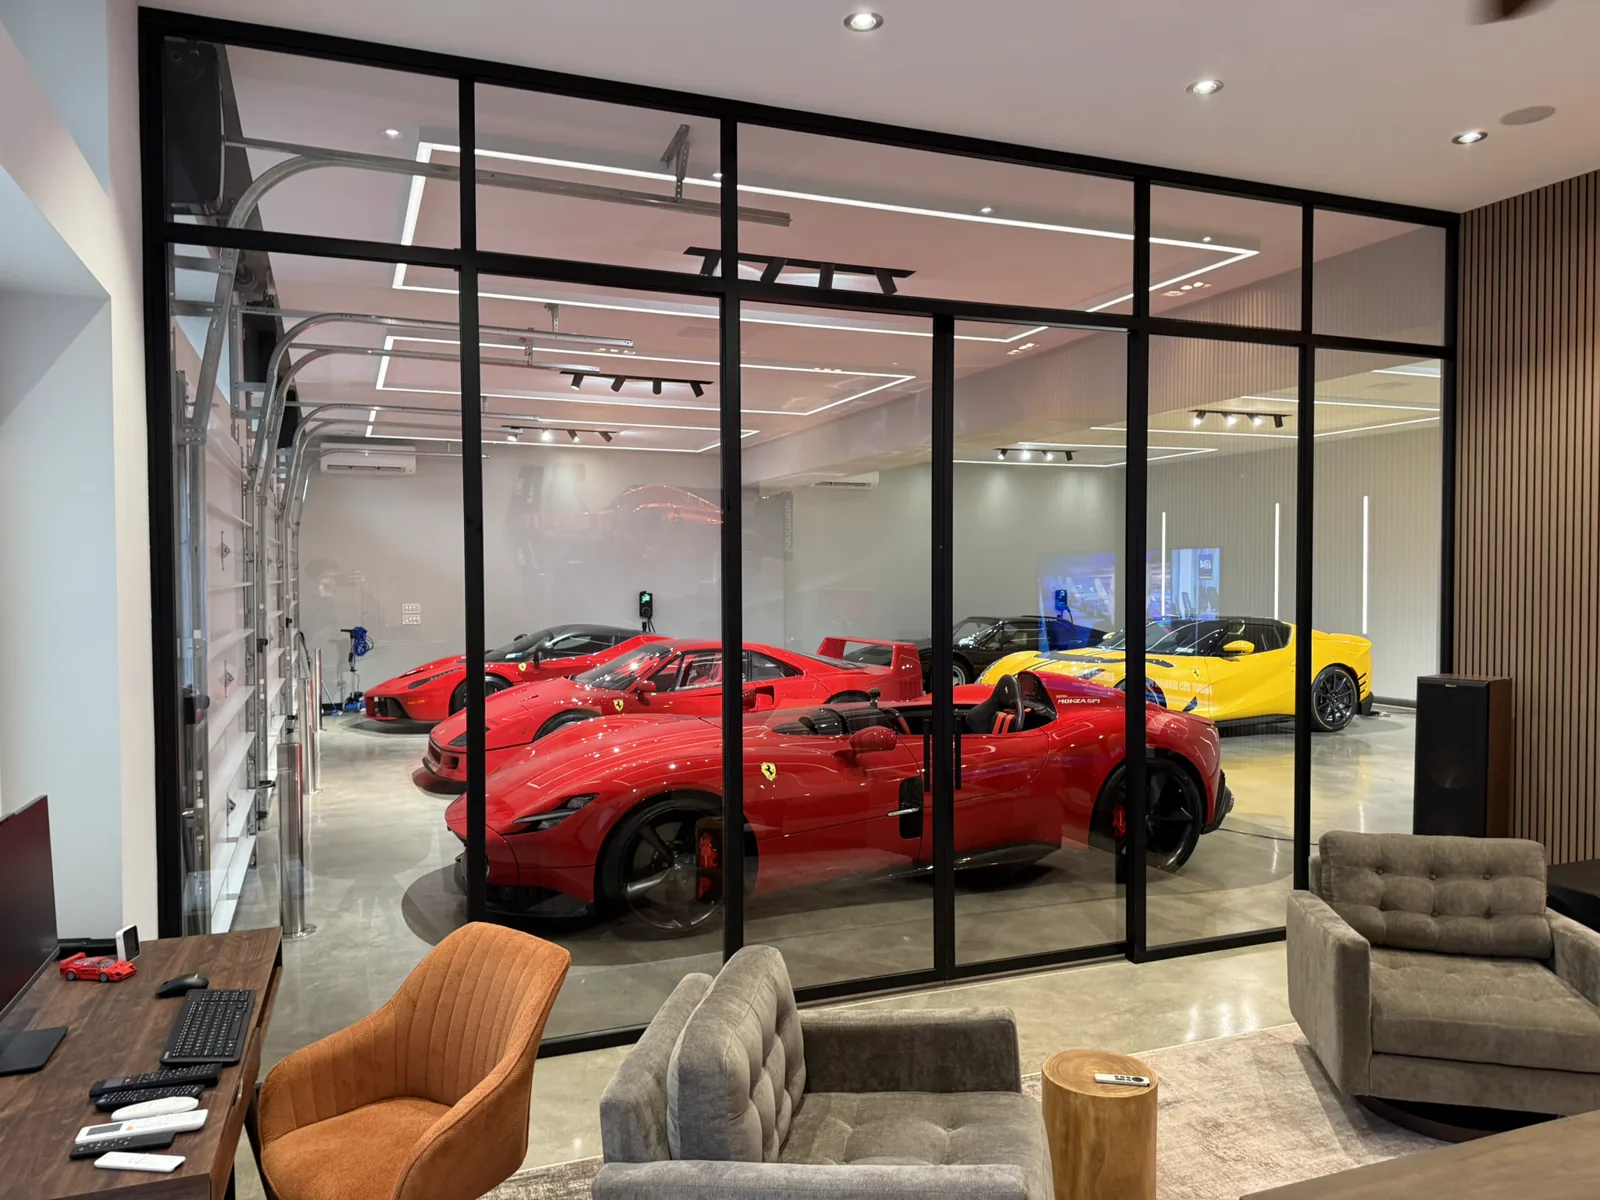
Custom black matte glass partition separating luxury lounge from Ferrari collection — WiseGlass NY
Ferraris behind glass Private Garage · Exotic Collection · Private residence
Brass profiles, transoms above Brooklyn Beauty Salon · Brooklyn, NY
Glass partition raked to a barn roof pitch with French doors, threaded past hand-hewn tie beams in a Connecticut loft by WiseGlass NY
Raked to the roof pitch Connecticut Barn Loft Office · Connecticut
Coming up the stair Connecticut Barn Loft Office · Connecticut
Past the tie beam Connecticut Barn Loft Office · Connecticut
Two glass partition panels notched around a stepped-down ceiling soffit in a Connecticut lower level, by WiseGlass NY
The ceiling steps, so does the glass Connecticut Lower Level · Connecticut
Close view of a glass partition frame notched around a ceiling soffit, Connecticut by WiseGlass NY
Notched around the soffit Connecticut Lower Level · Connecticut
Across the stepped head Connecticut Lower Level · Connecticut
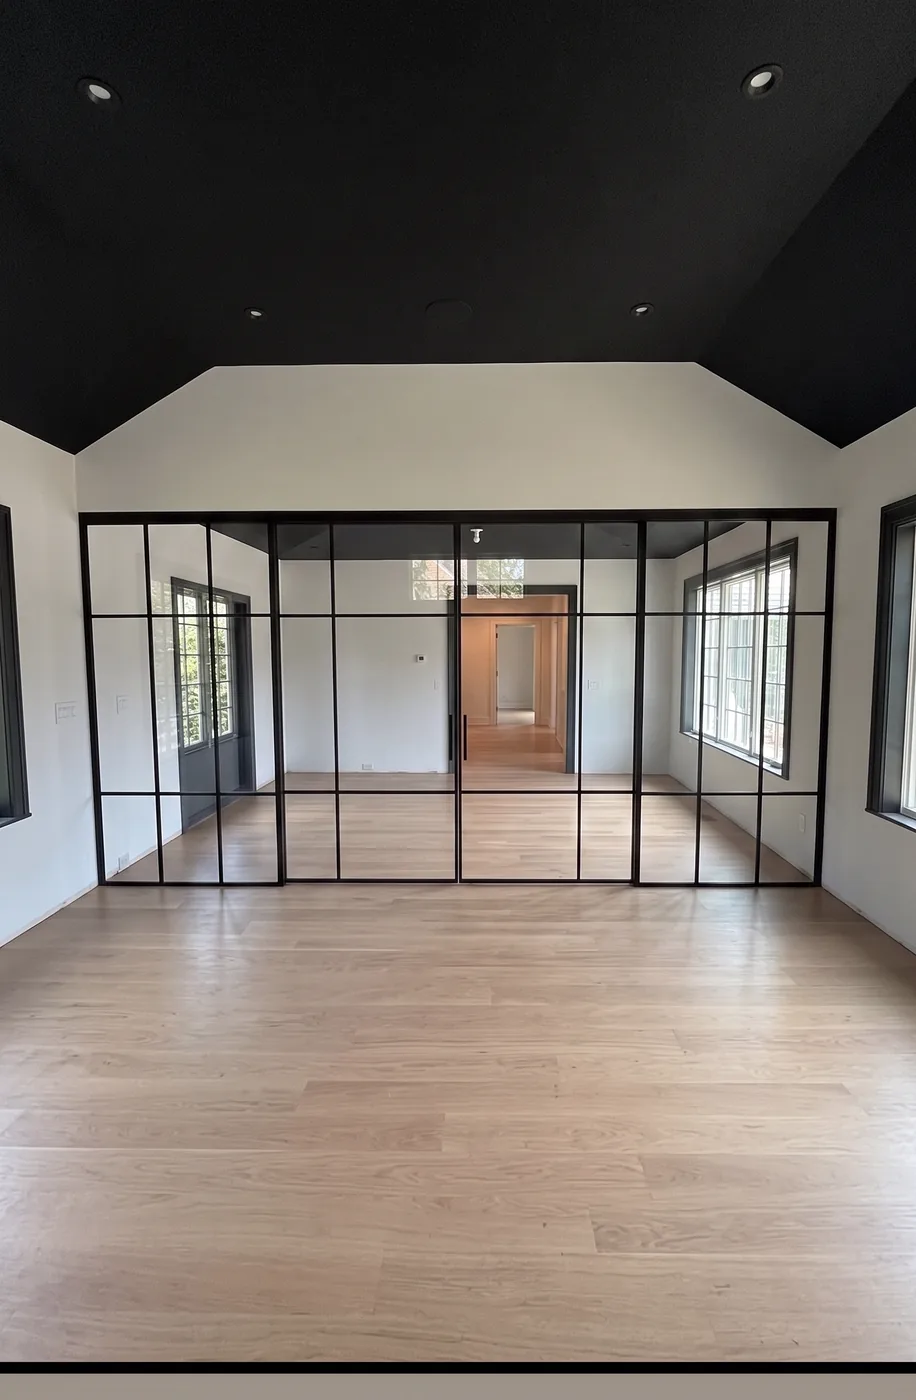
Custom grid glass partition beneath a dark green vaulted gable ceiling, upstate New York by WiseGlass NY
Under the green gable Upstate Vaulted Wing · Upstate New York
Custom grid glass partition running the length of a vaulted room, upstate New York by WiseGlass NY
Twenty feet of opening Upstate Vaulted Wing · Upstate New York
Custom grid glass partition aligned to the divided lite windows behind it, upstate New York by WiseGlass NY
The grid against the windows Upstate Vaulted Wing · Upstate New York
Head rail of a custom grid glass partition running along a dropped bulkhead beneath a raked ceiling, upstate New York by WiseGlass NY
Head rail in the bulkhead Upstate Vaulted Wing · Upstate New York
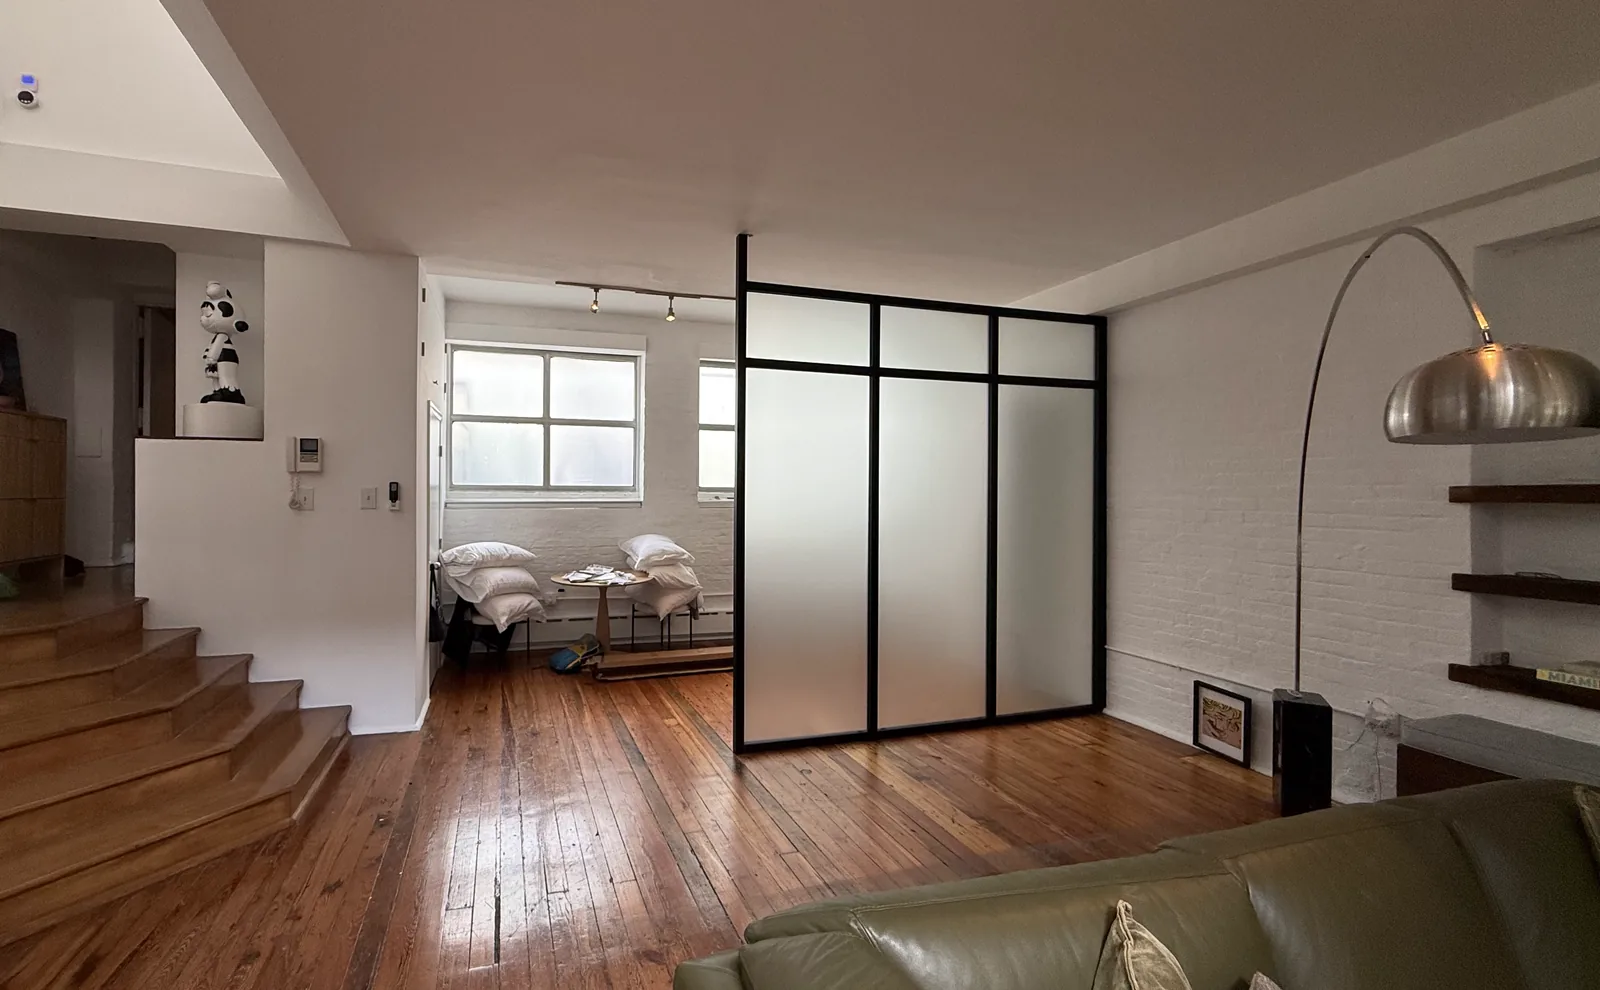
Frosted glass partition on structural frames enclosing a sleeping area in a painted brick Manhattan loft, by WiseGlass NY
A room made out of two panels Manhattan Loft Bedroom · Manhattan, New York
Close view of a frosted glass partition panel glowing with diffused light behind a black matte frame, Manhattan loft by WiseGlass NY
Light through frosted glass Manhattan Loft Bedroom · Manhattan, New York
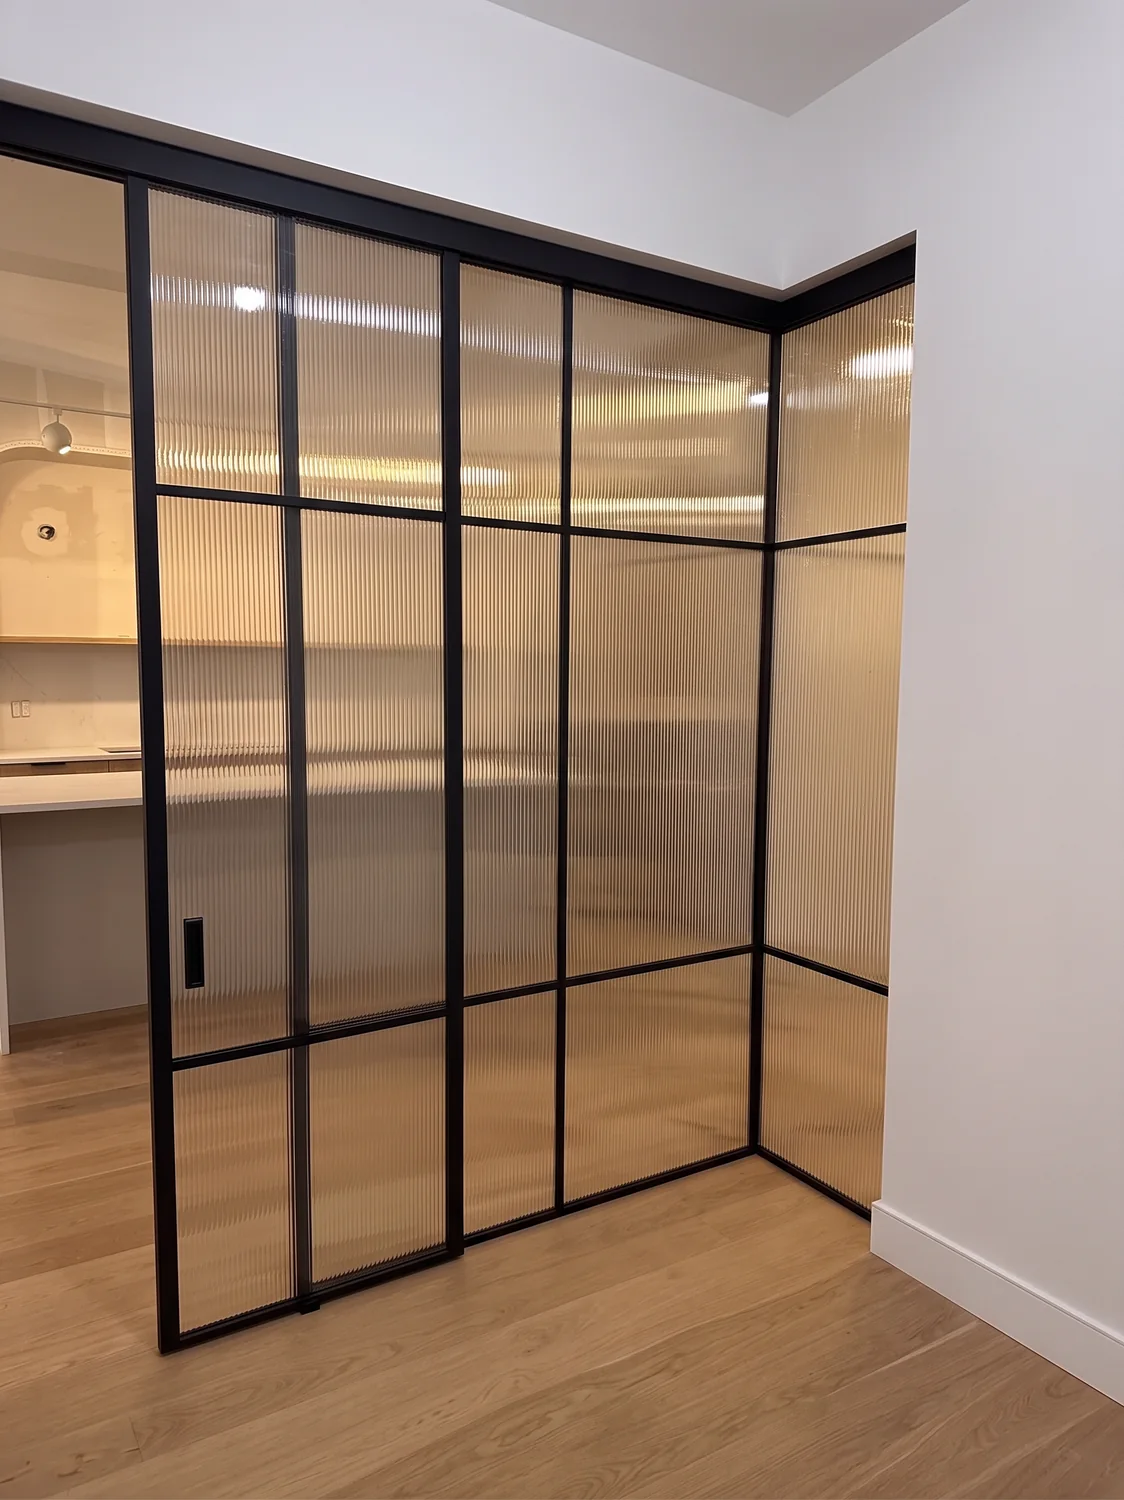
L-shaped reeded glass partition in a black matte frame, Manhattan apartment by WiseGlass NY
L-shaped, in reeded glass Manhattan Reeded L-Shape · Manhattan, New York
Reeded glass partition return wall with flush recessed pull on the sliding panel, Manhattan by WiseGlass NY
The return, and the flush pull Manhattan Reeded L-Shape · Manhattan, New York
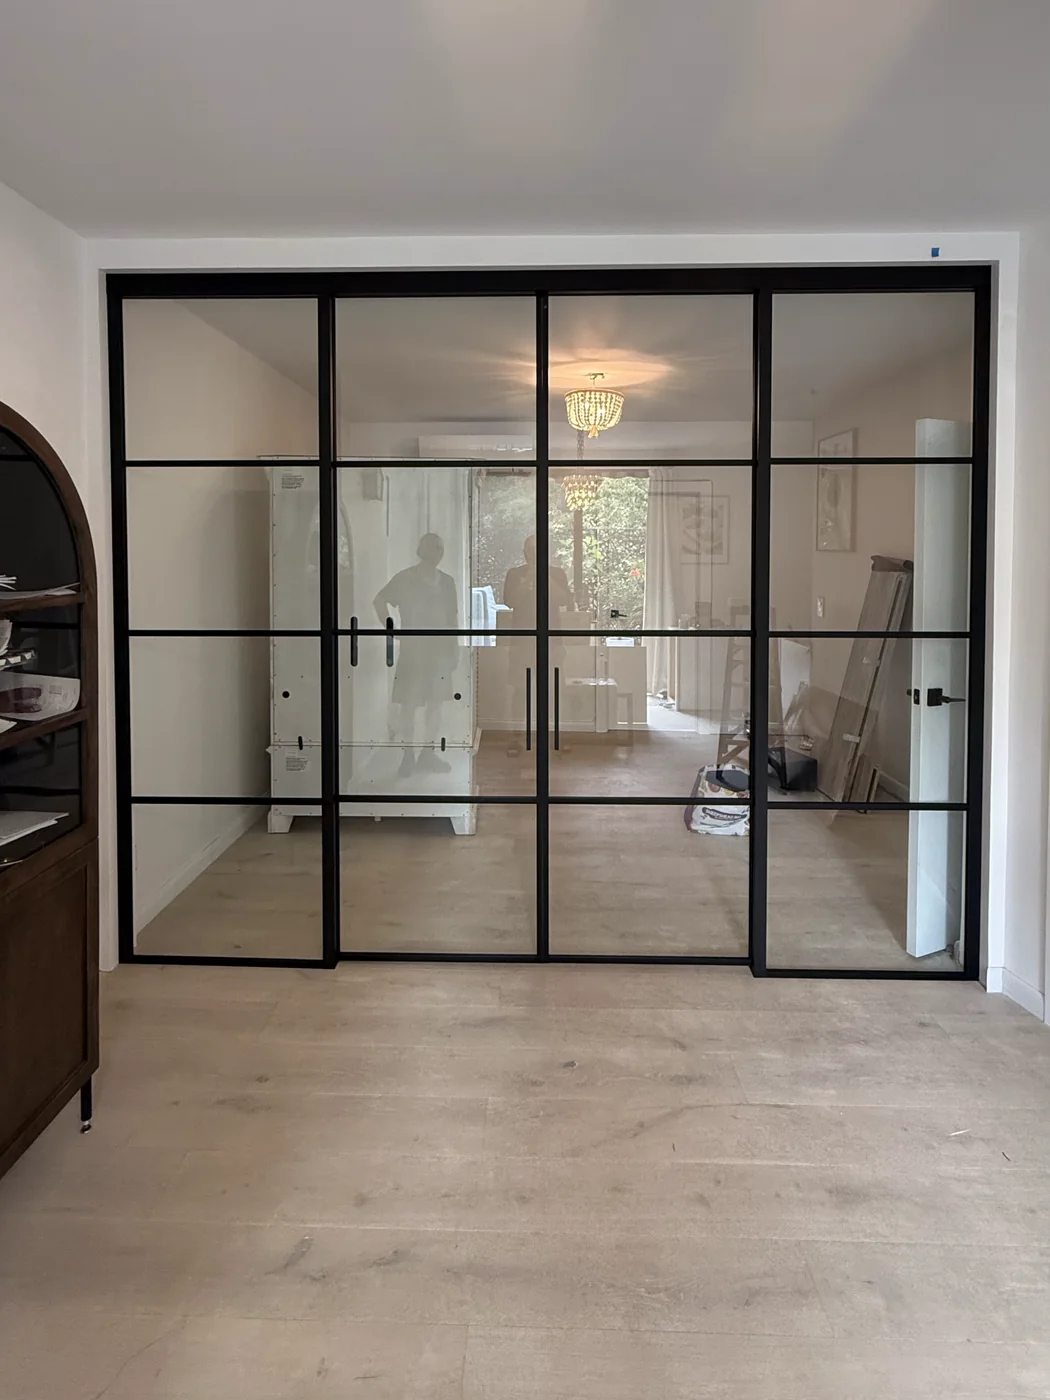
Four panel double sliding glass wall with divided lite grid, Brooklyn townhouse by WiseGlass NY
Four panels, divided lites Brooklyn Townhouse Sliding Wall · Brooklyn, NY
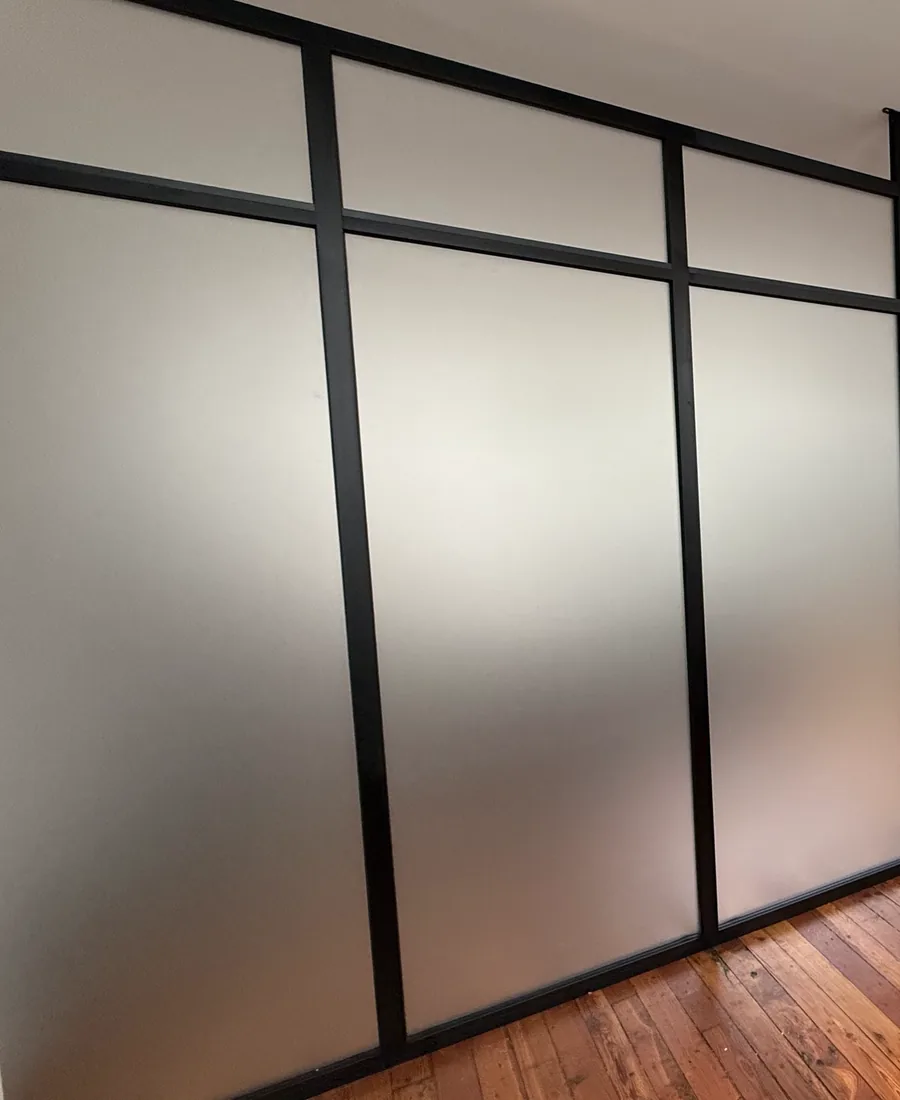
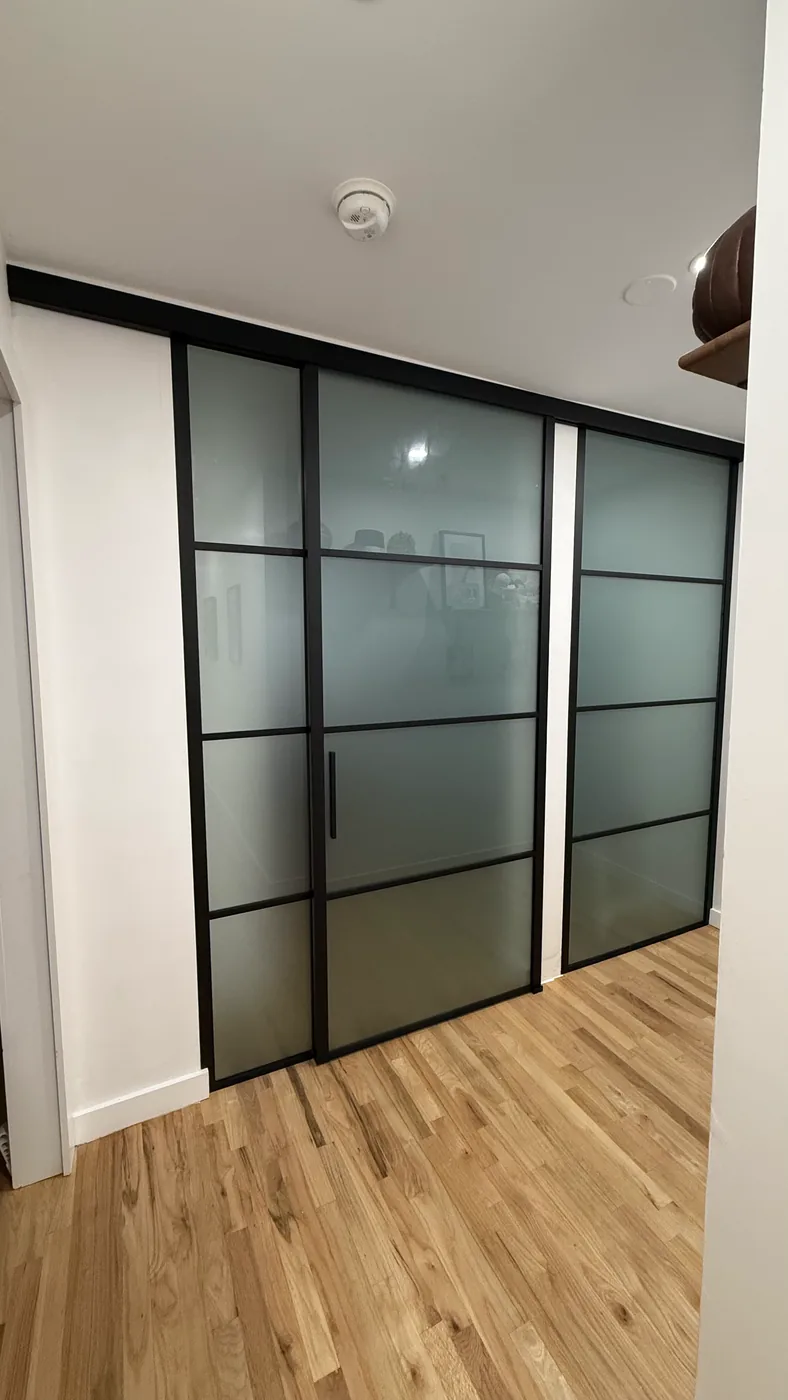
Three panel frosted glass barn style sliding wall on an exposed black track, Manhattan by WiseGlass NY
Three panels on an exposed track Manhattan Frosted Barn Wall · Manhattan, New York
Sliding it shut Manhattan Frosted Barn Wall · Manhattan, New York
Reeded steam shower suite Hamptons Primary Bathroom · The Hamptons, NY
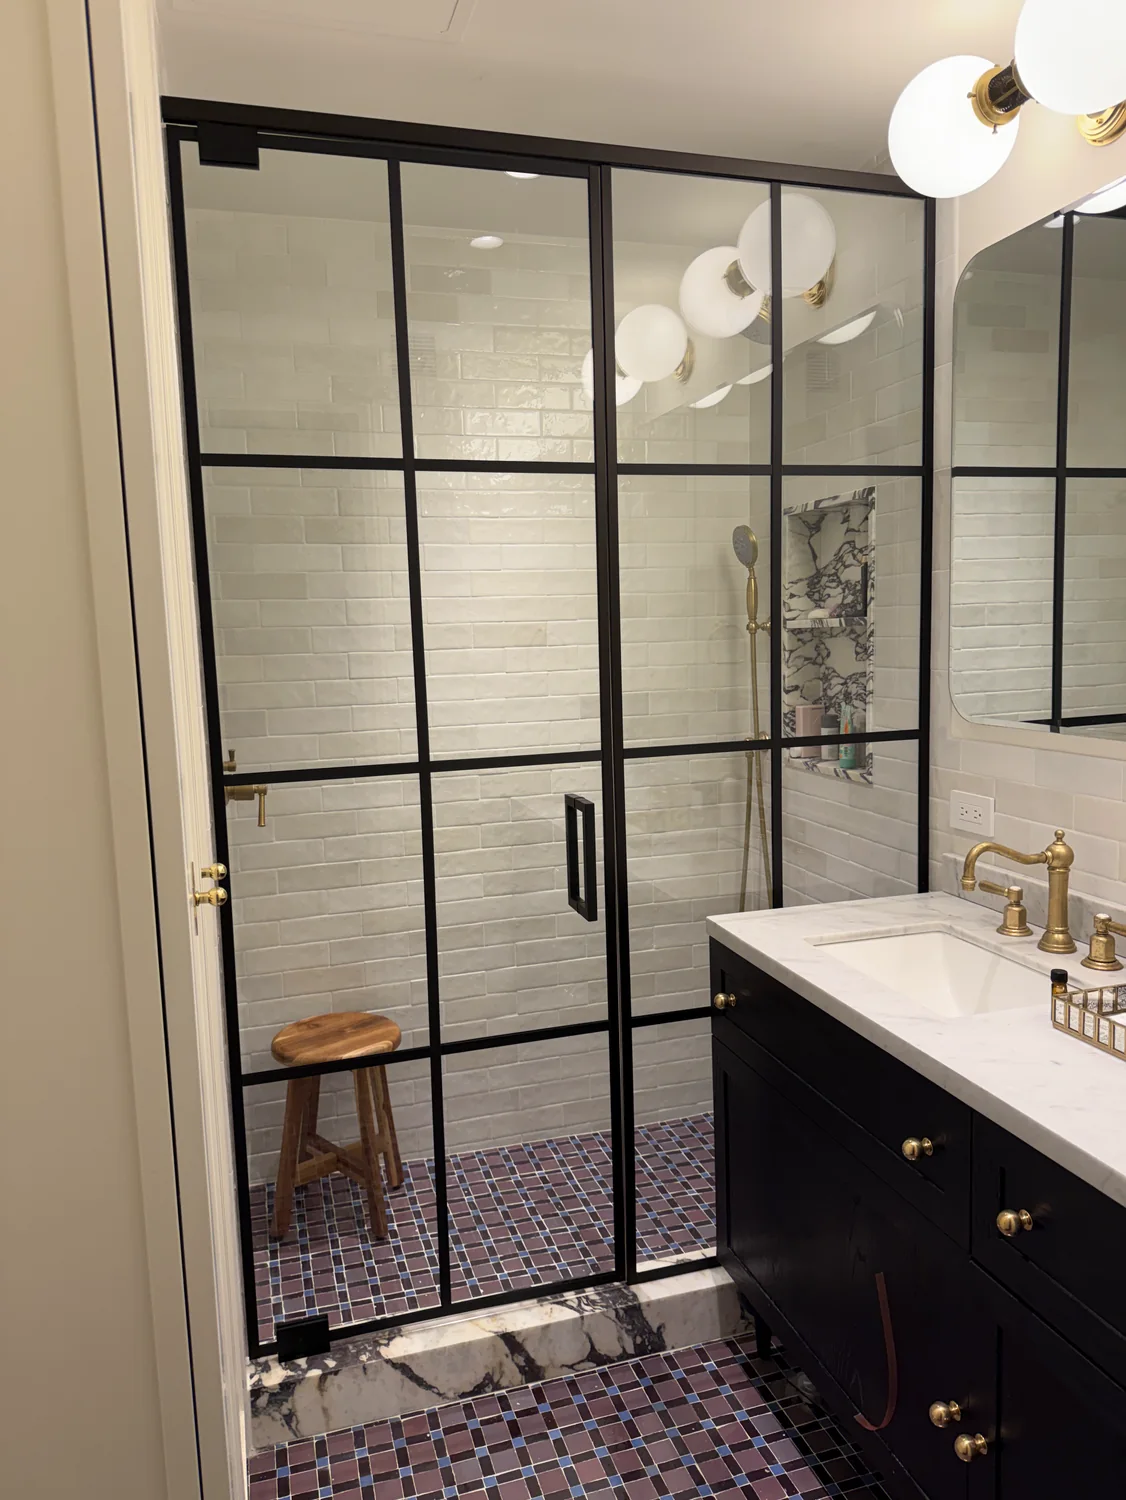
Black grid shower enclosure with divided lites over a marble curb and mosaic floor, Manhattan bathroom by WiseGlass NY
Divided lites over marble Manhattan Grid Enclosure · Manhattan, New York
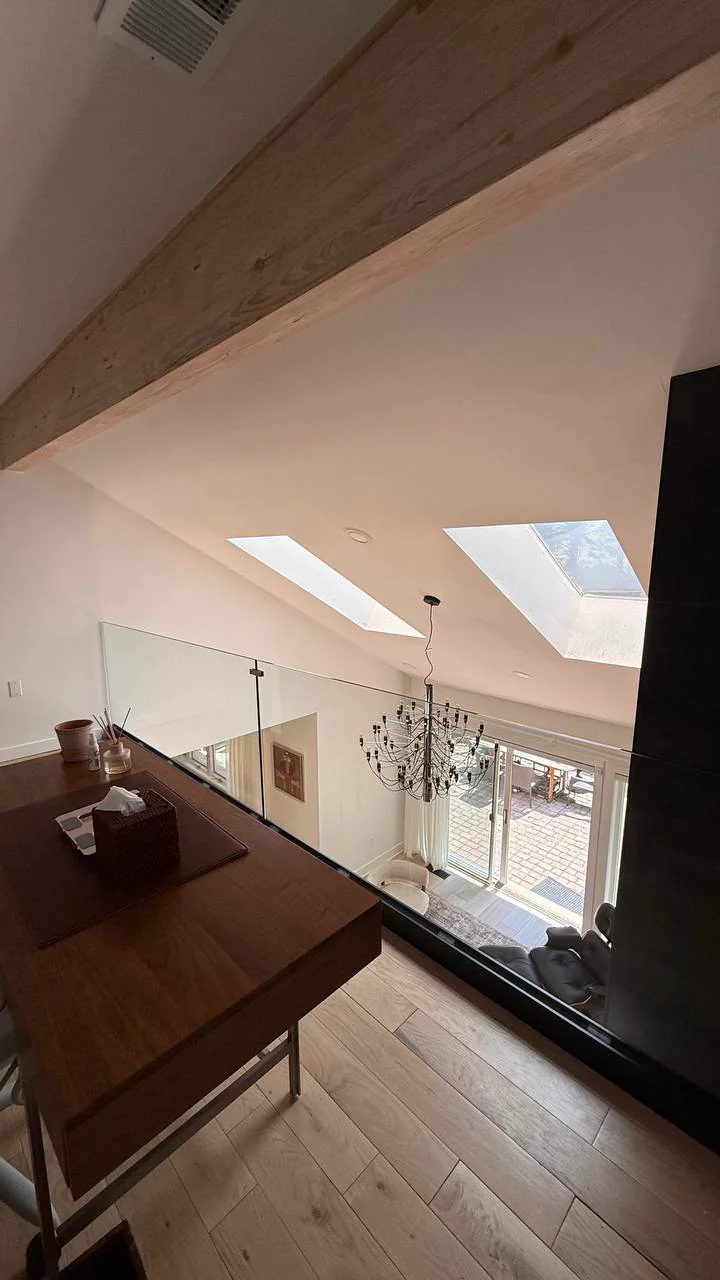
Frameless laminated glass mezzanine railing set in a black base shoe, overlooking a skylit double-height living room in a New York City home by WiseGlass NY
Laminated glass in a black shoe New York City Mezzanine Railing · New York City
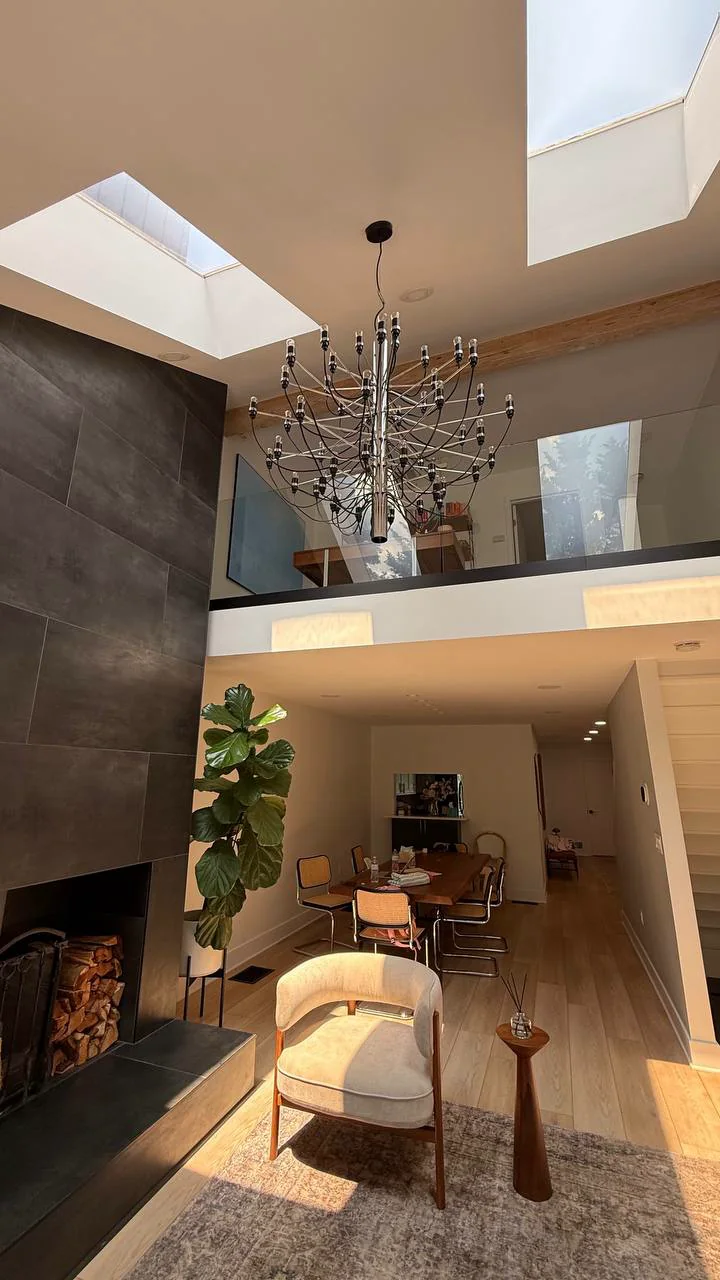
Frameless glass mezzanine railing above a double-height skylit living room in a New York City home by WiseGlass NY
Above the double-height room New York City Mezzanine Railing · New York City
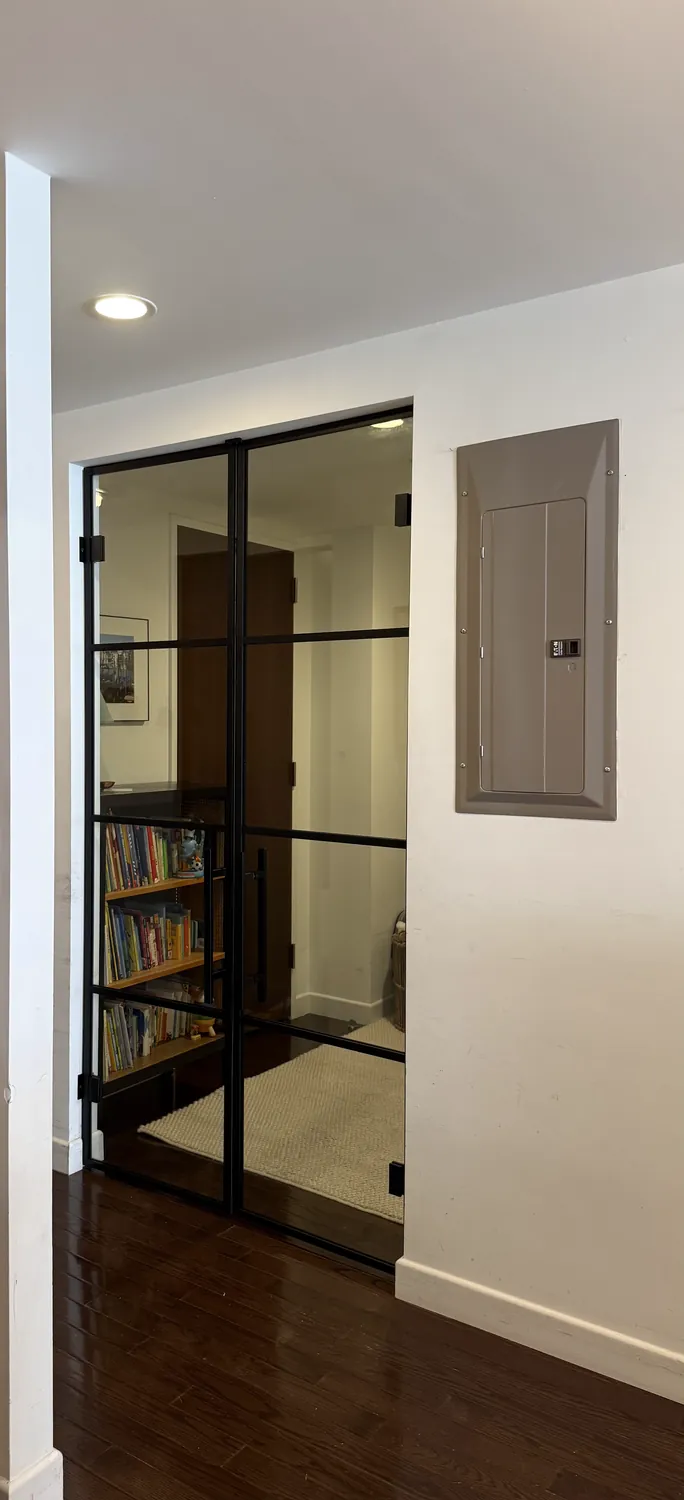
Tinted French glass doors on butt hinges with weatherstrips closing off a library, New York City by WiseGlass NY
Tinted, hinged, weatherstripped City Library Doors · New York City
In and out, all day City Library Doors · New York City
Glass partition wall with a single swing door carving a bedroom from an open plan New York City apartment by WiseGlass NY
A bedroom out of open plan City Bedroom Partition · New York City
Pair of black framed French glass doors under a fixed transom lite running to the ceiling, Manhattan by WiseGlass NY
Doors, then transom, then ceiling Manhattan Transom Doors · Manhattan, New York
Transom French glass doors set between two runs of built-in shelving, Manhattan by WiseGlass NY
Set between the shelving Manhattan Transom Doors · Manhattan, New York
French glass doors with fixed sidelights between a hallway and living room, Manhattan by WiseGlass NY
Hallway to living room Manhattan Sidelight Doors · Manhattan, New York
Single swing glass door with fixed sidelights at a home study entrance, New Jersey by WiseGlass NY
Sidelights at the study New Jersey Home Study · New Jersey
Glass swing door with sidelights seen down a hallway, New Jersey home by WiseGlass NY
Seen down the hallway New Jersey Home Study · New Jersey
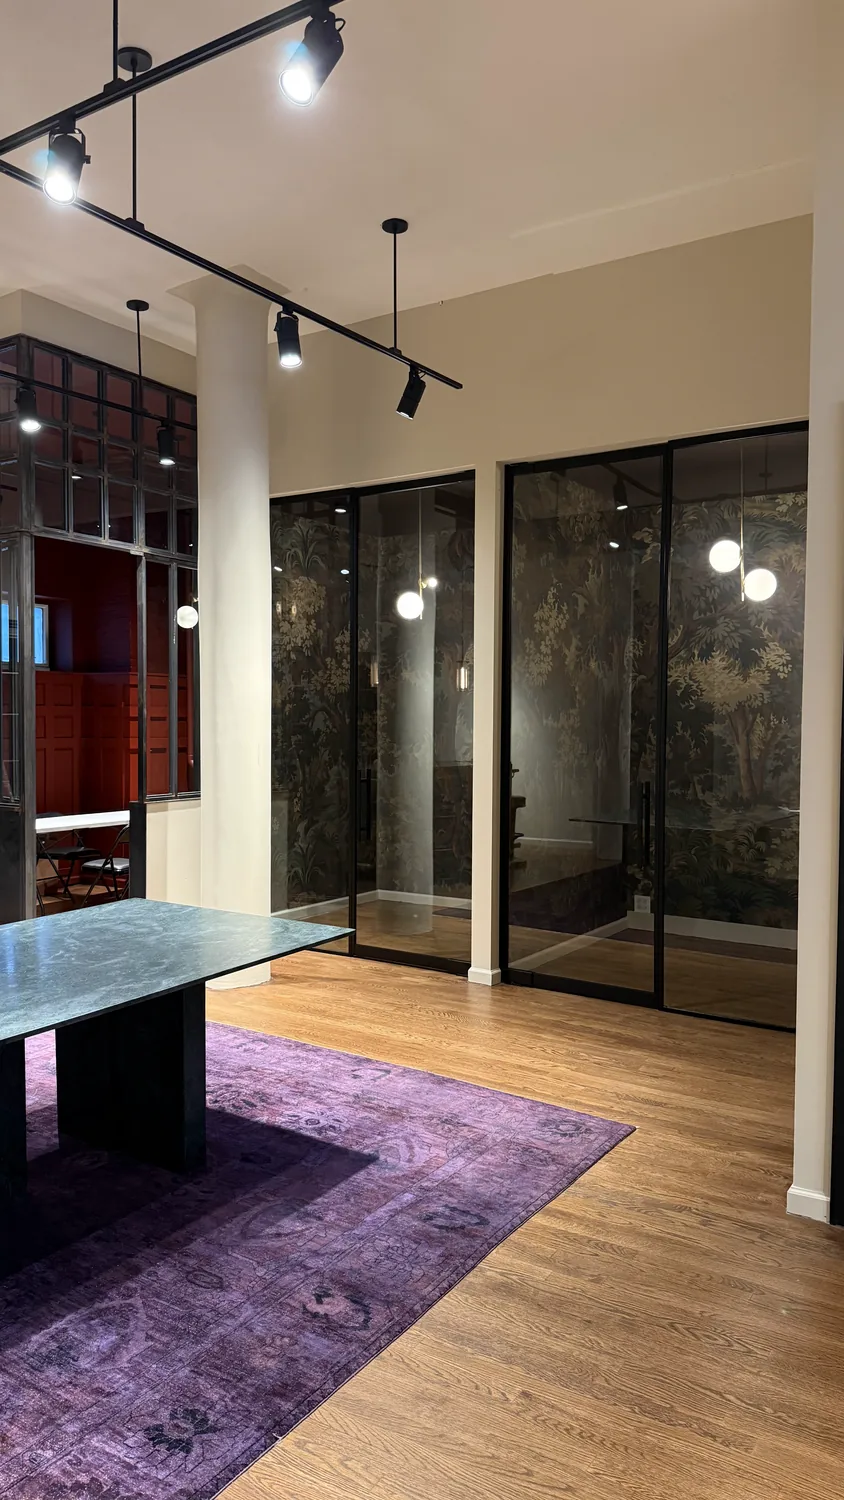
Full-height smoked glass office partitions with full-height doors over a hand-painted mural, Manhattan by WiseGlass NY
Smoked glass over a mural Manhattan Office · Tall Walls · Manhattan, New York
Frameless glass partition corner, commercial office by WiseGlass NY
A corner with no post Frameless Office Suite · Commercial office
Frameless glass partition with tubular pull handles by WiseGlass NY
Tubular pulls, nothing else Frameless Office Suite · Commercial office
Trading firm office frameless glass partition wall by WiseGlass NY
Across the trading floor Trading Firm Floor · Commercial office
Executive office suite with multiple swinging glass doors by WiseGlass NY
A door for every office Executive Office Suite · Commercial office
Private office glass partition with 48-inch bar pull handle by WiseGlass NY
Forty-eight inches, again Private Offices · 48-Inch Pulls · Commercial office
Private office glass partition run with 48-inch handles by WiseGlass NY
The whole run Private Offices · 48-Inch Pulls · Commercial office
Gridless glass office partition with frosted privacy panel by WiseGlass NY
Privacy without a grid Gridless Office Partition · Commercial office
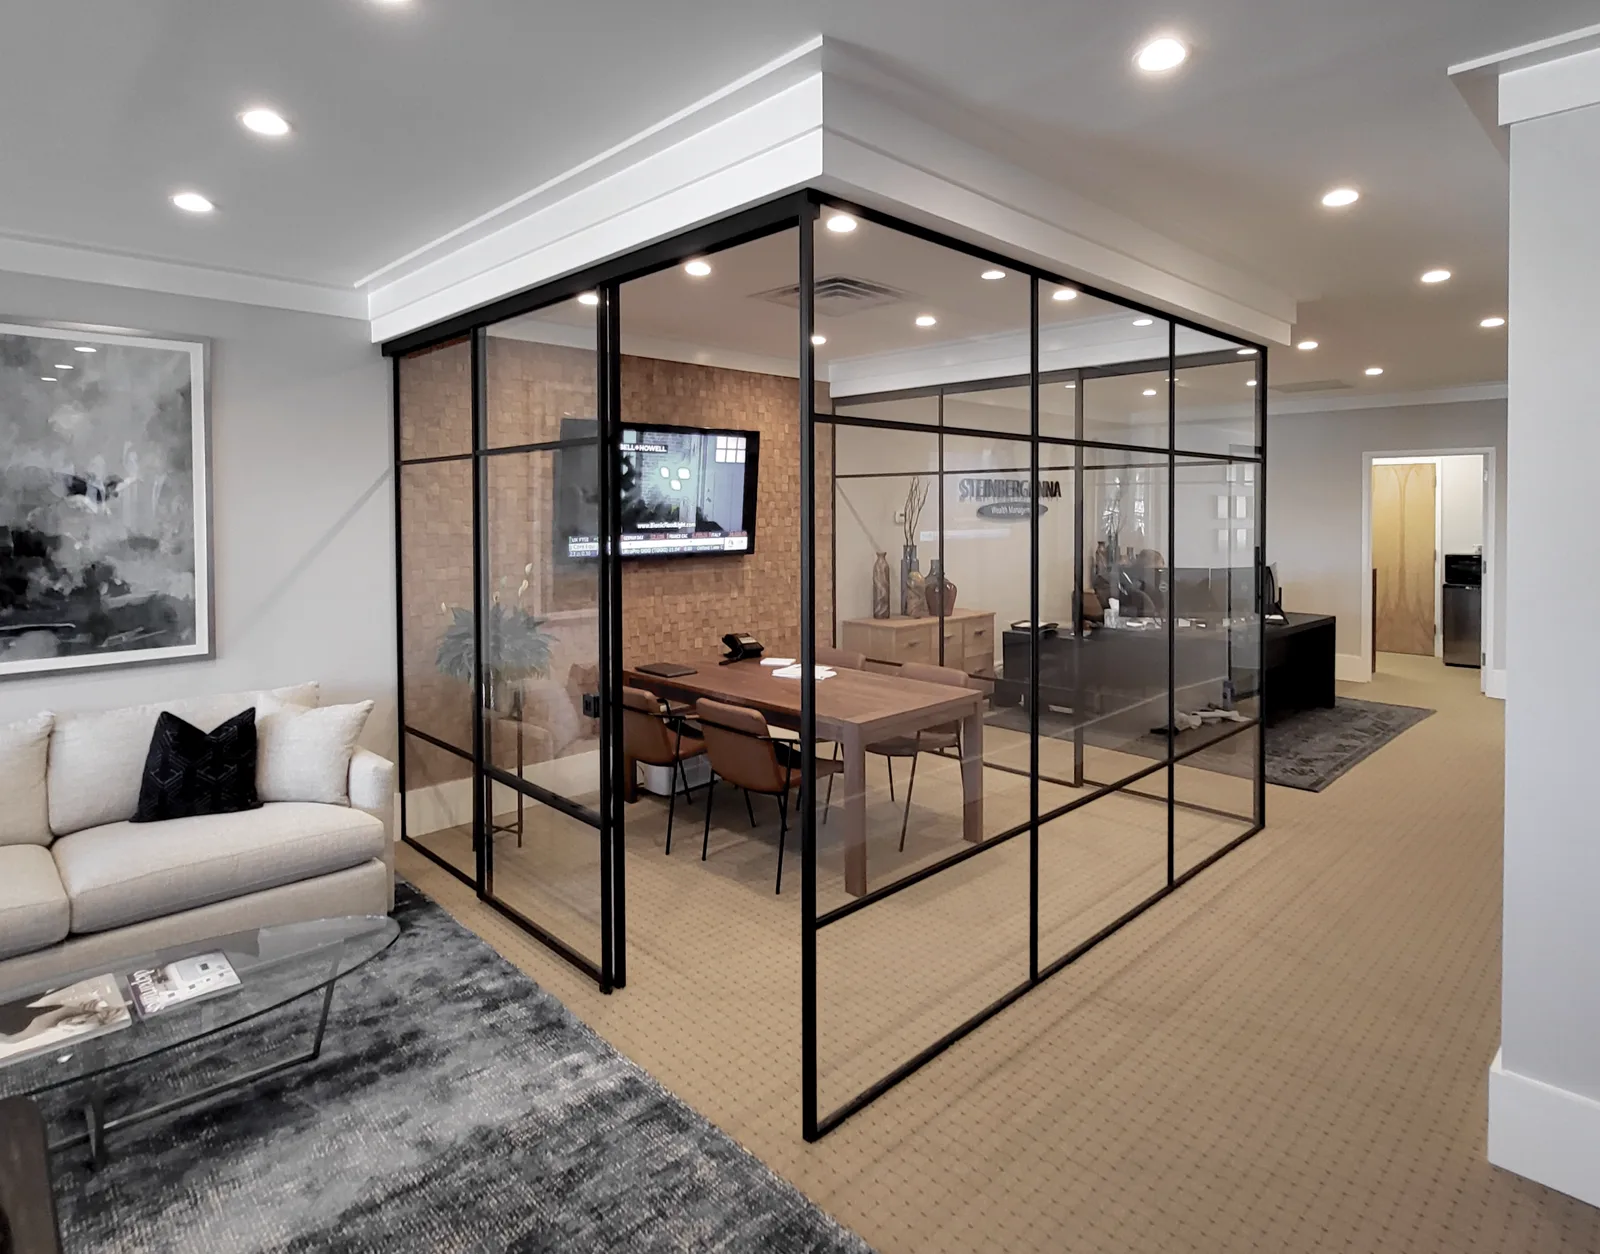
U-shaped corner glass partition with sliding door by WiseGlass NY
Three sides of an office Law Office Corner · Commercial office
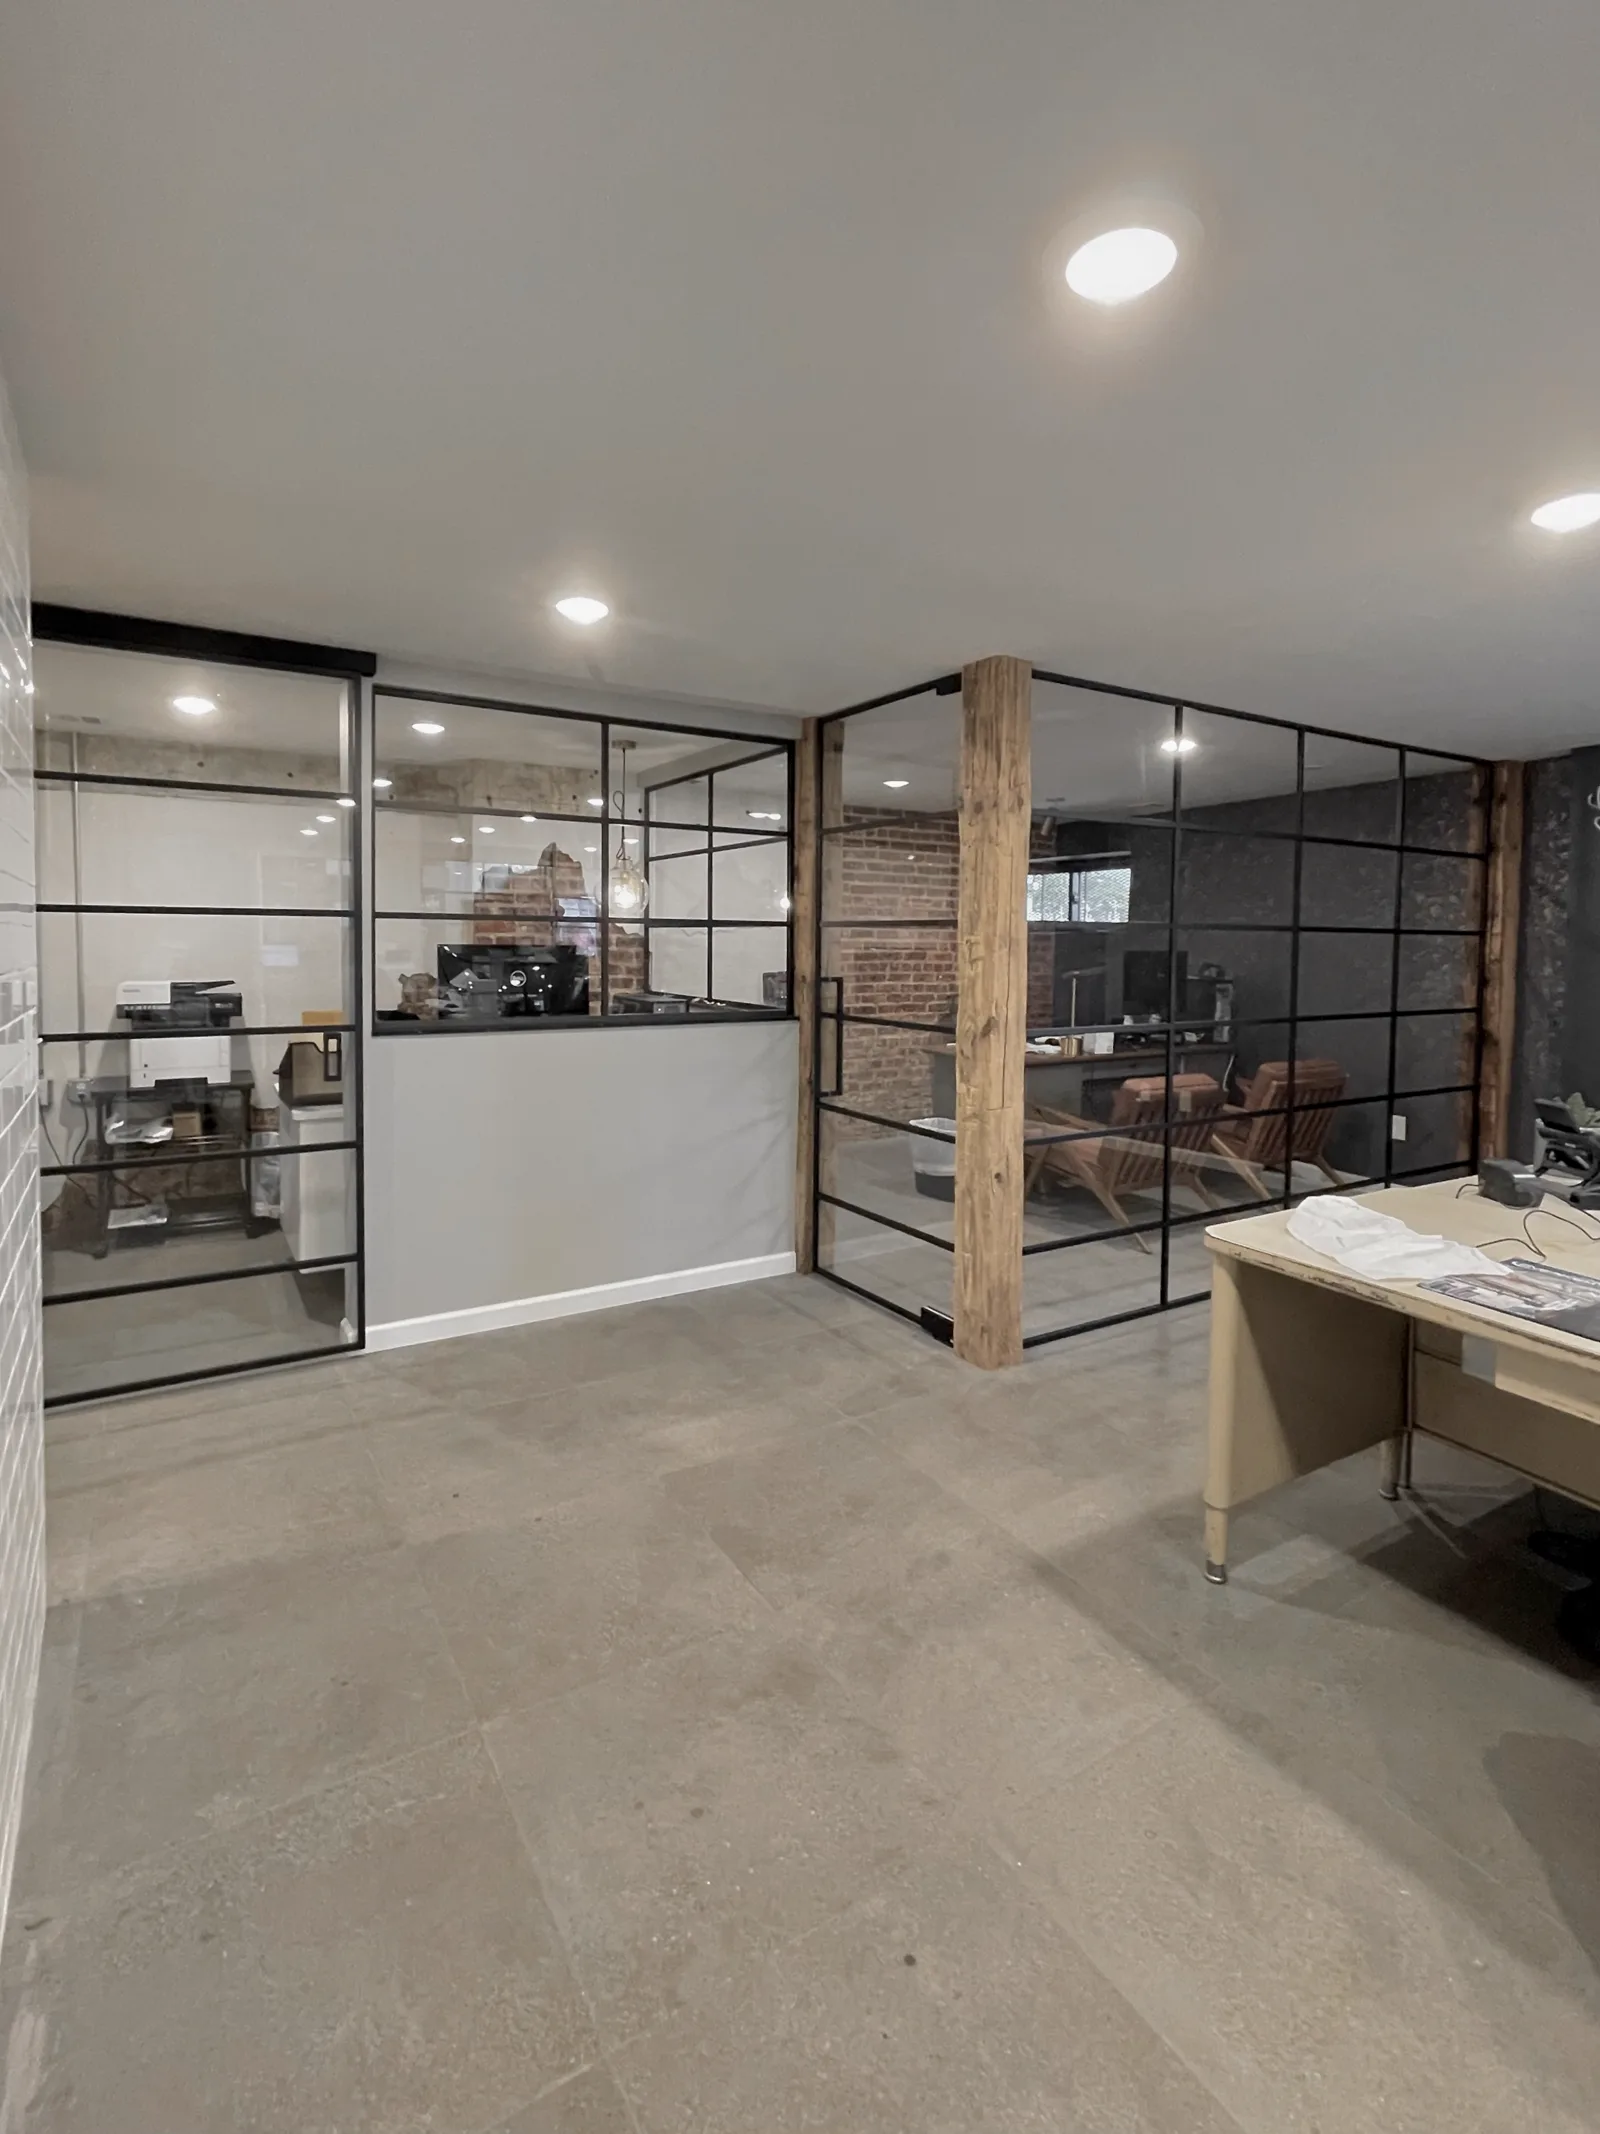
Industrial office glass partition, plumbing company headquarters NJ by WiseGlass NY
Industrial, and still glass Plumbing Company HQ · New Jersey
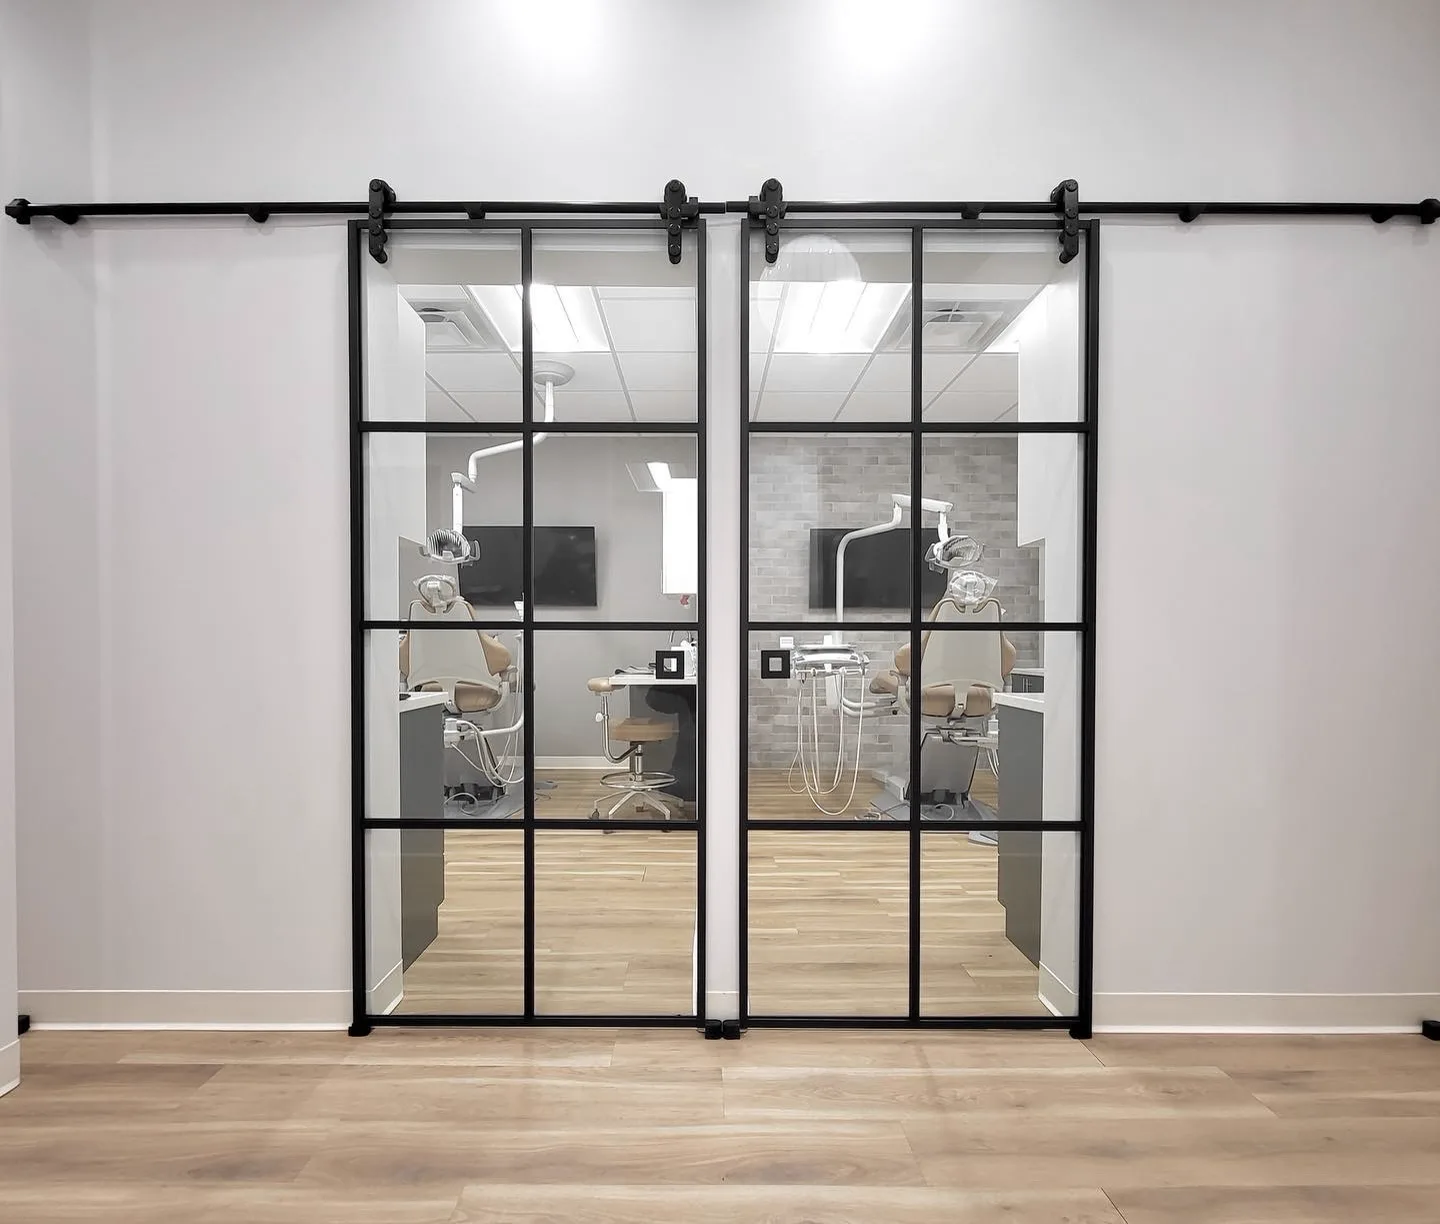
Dental office barn-style sliding glass doors by WiseGlass NY
Barn doors, dental office Dental Practice · Commercial
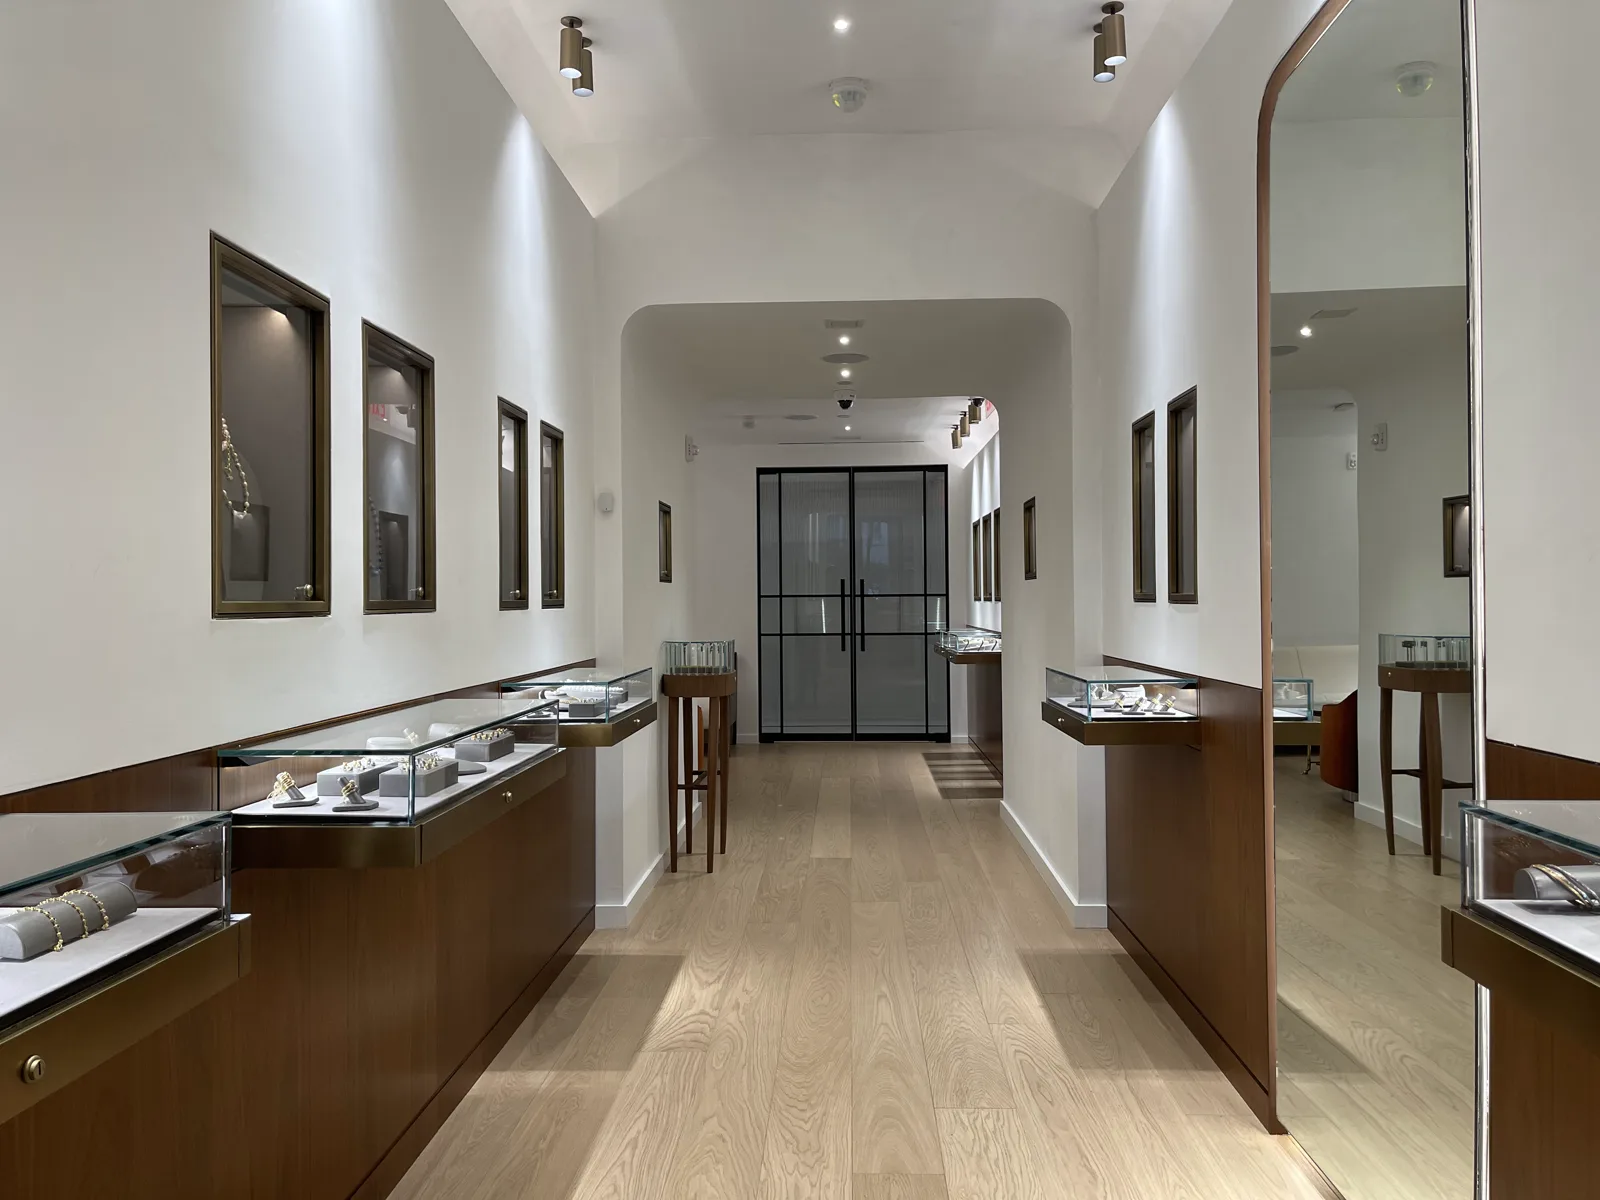
Jewelry store custom French glass door entrance by WiseGlass NY
French doors, jewellery store Jewellery Store Entrance · Retail
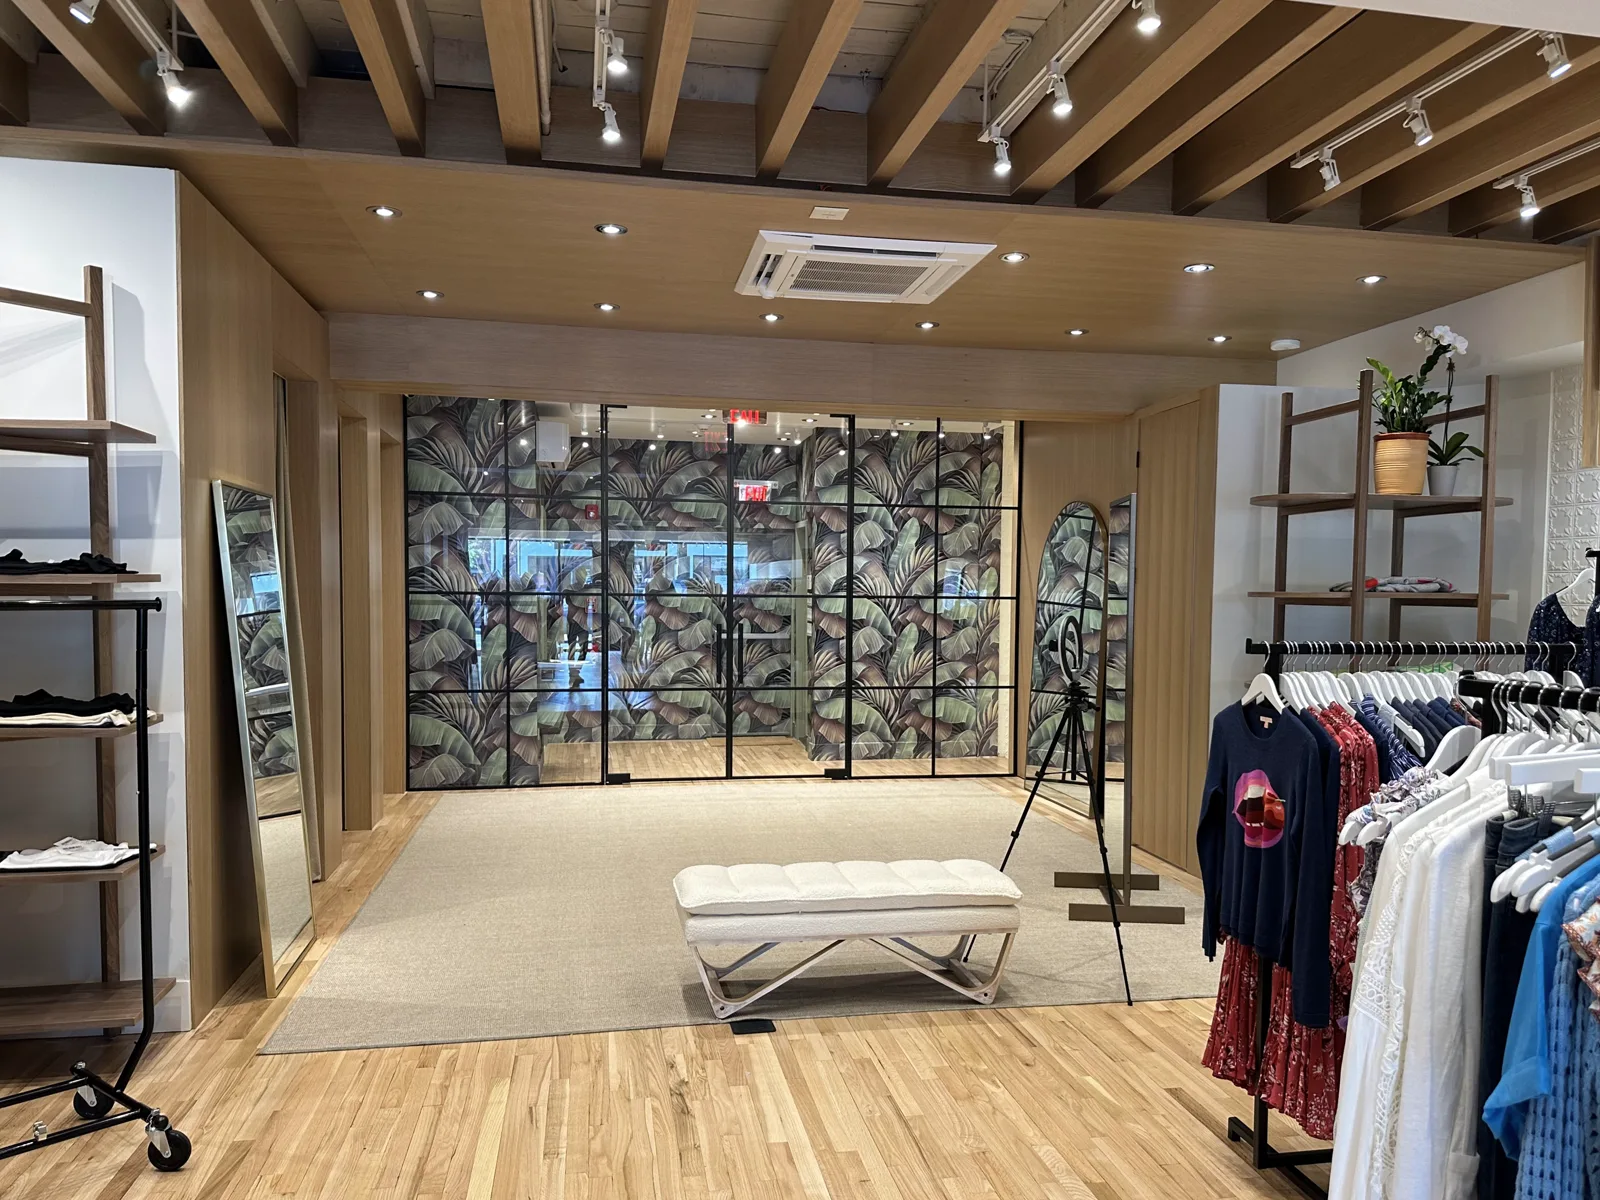
Clothing store entrance with black grid glass storefront by WiseGlass NY
Grid on the street Clothing Store Storefront · Retail
Dimensioned rendering of single sliding glass door with fixed sidelight
The drawing Single Slider with Sidelight · Drawn, then built
Completed single sliding glass door with fixed sidelight, closed, by WiseGlass NY
Closed Single Slider with Sidelight · Drawn, then built
Completed single sliding glass door with fixed sidelight, open, by WiseGlass NY
Open Single Slider with Sidelight · Drawn, then built
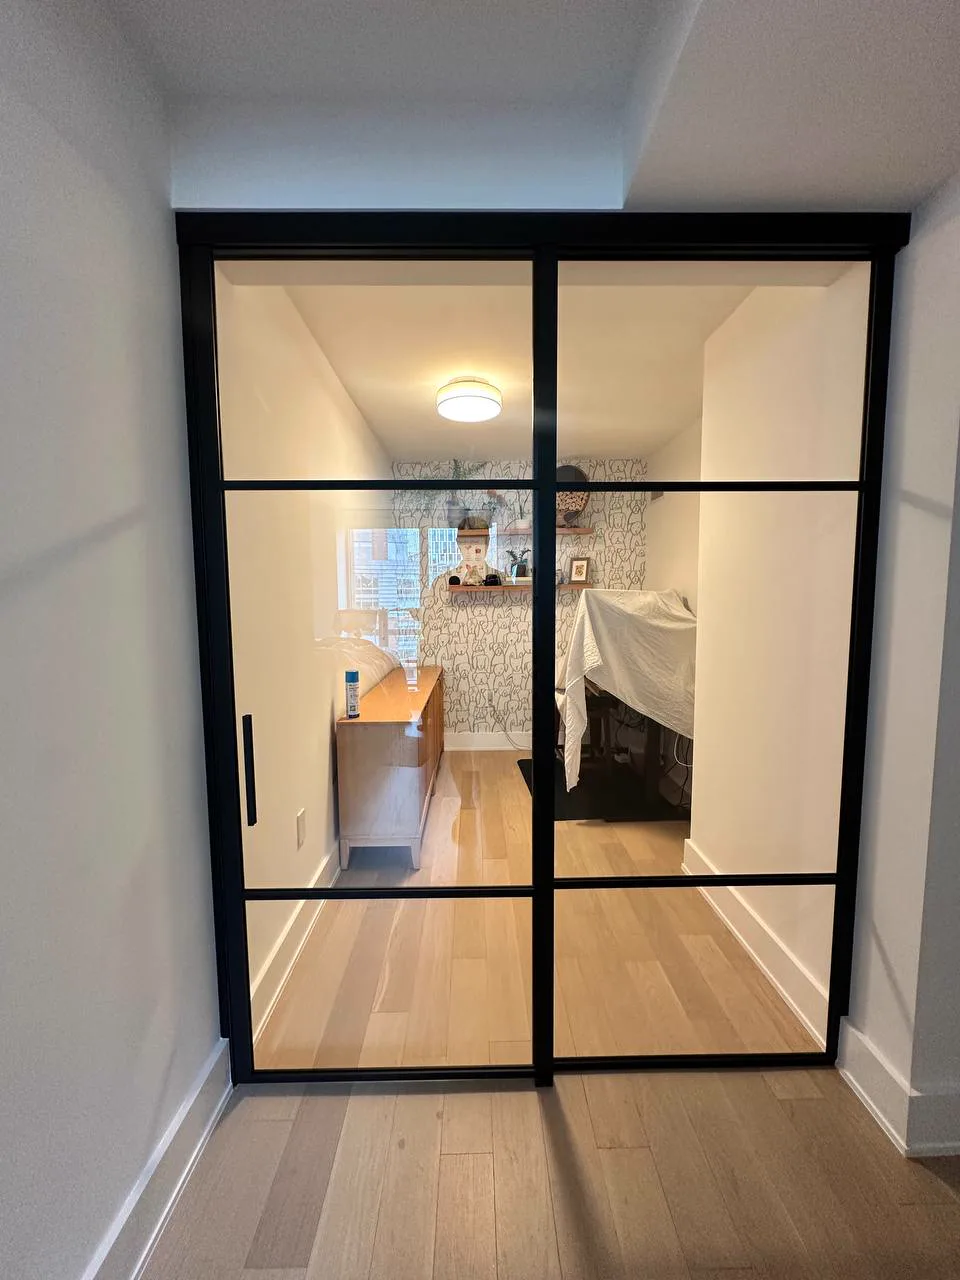
Structural glass frame office enclosure with sliding door, closed, by WiseGlass NY
Shut for the call Structural Frame Office Enclosure · Commercial office
Structural glass frame office enclosure with sliding door, open, by WiseGlass NY
Open to the floor Structural Frame Office Enclosure · Commercial office
Frosted glass barn-style sliding door matching existing French doors, by WiseGlass NY
Matched to what was there Barn Slider Matched to French Doors · Private residence
Concept rendering: double sliding configuration with custom design and bronze tinted glass
Bronze tinted, custom design Concept Studies · Drawn for clients
Concept rendering: double sliding configuration with a column and frosted side wall
Around a column, frosted Concept Studies · Drawn for clients
Concept rendering: double sliding configuration with reeded glass for office privacy
Reeded, for an office Concept Studies · Drawn for clients
Concept rendering: single sliding door with sidelights and reeded glass
Reeded, with sidelights Concept Studies · Drawn for clients
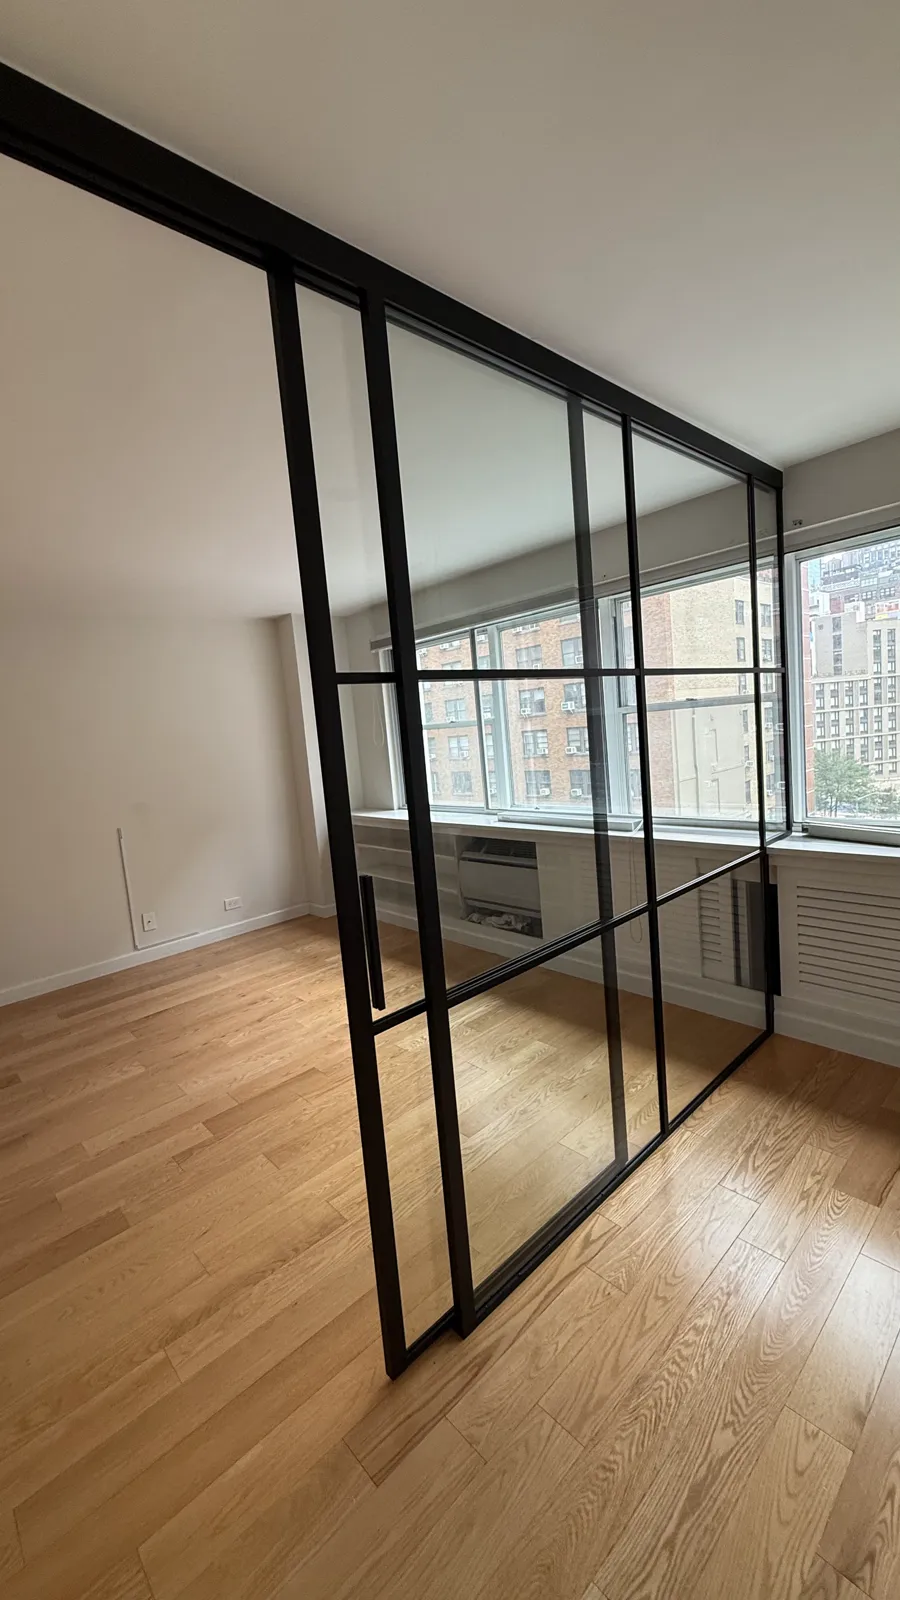
Double sliding glass partition by WiseGlass NY
Double sliding, closed From the Archive · Sliding · Earlier installations
Double sliding glass partition by WiseGlass NY
Double sliding, in a hallway From the Archive · Sliding · Earlier installations
Single sliding glass door by WiseGlass NY
A single sliding door From the Archive · Sliding · Earlier installations
Open, shut, open From the Archive · Sliding · Earlier installations
Custom double swinging glass doors open at 90 degrees by WiseGlass NY
Open at ninety degrees From the Archive · Swinging · Earlier installations
Double swinging French door glass partition by WiseGlass NY
A double swinging pair From the Archive · Swinging · Earlier installations
120 inch tall French glass doors on regular hinges by WiseGlass NY
One hundred and twenty inches From the Archive · Swinging · Earlier installations
Tall French glass doors with C-shaped handles by WiseGlass NY
Tall pair, C-handles From the Archive · Swinging · Earlier installations
Wide French glass doors with C-shaped handles by WiseGlass NY
Wide pair, C-handles From the Archive · Swinging · Earlier installations
French glass doors with multi-pane grid and exposed pivot hinges by WiseGlass NY
Multi-pane, exposed pivots From the Archive · Swinging · Earlier installations
French glass doors with one leaf open, five-pane grid, by WiseGlass NY
One leaf open, five panes From the Archive · Swinging · Earlier installations
French glass doors open at 135 degrees by WiseGlass NY
Open at a hundred and thirty-five From the Archive · Swinging · Earlier installations
French glass doors with C-shaped handle and exposed pivot hinge by WiseGlass NY
Handle and hinge From the Archive · Swinging · Earlier installations
French glass doors with full-width pivot frame by WiseGlass NY
A full-width pivot frame From the Archive · Swinging · Earlier installations
French glass doors with fixed sidelights by WiseGlass NY
Pair, with fixed sidelights From the Archive · Swinging · Earlier installations
French doors with sidelights beside a single swing door by WiseGlass NY
A pair, and a single From the Archive · Swinging · Earlier installations
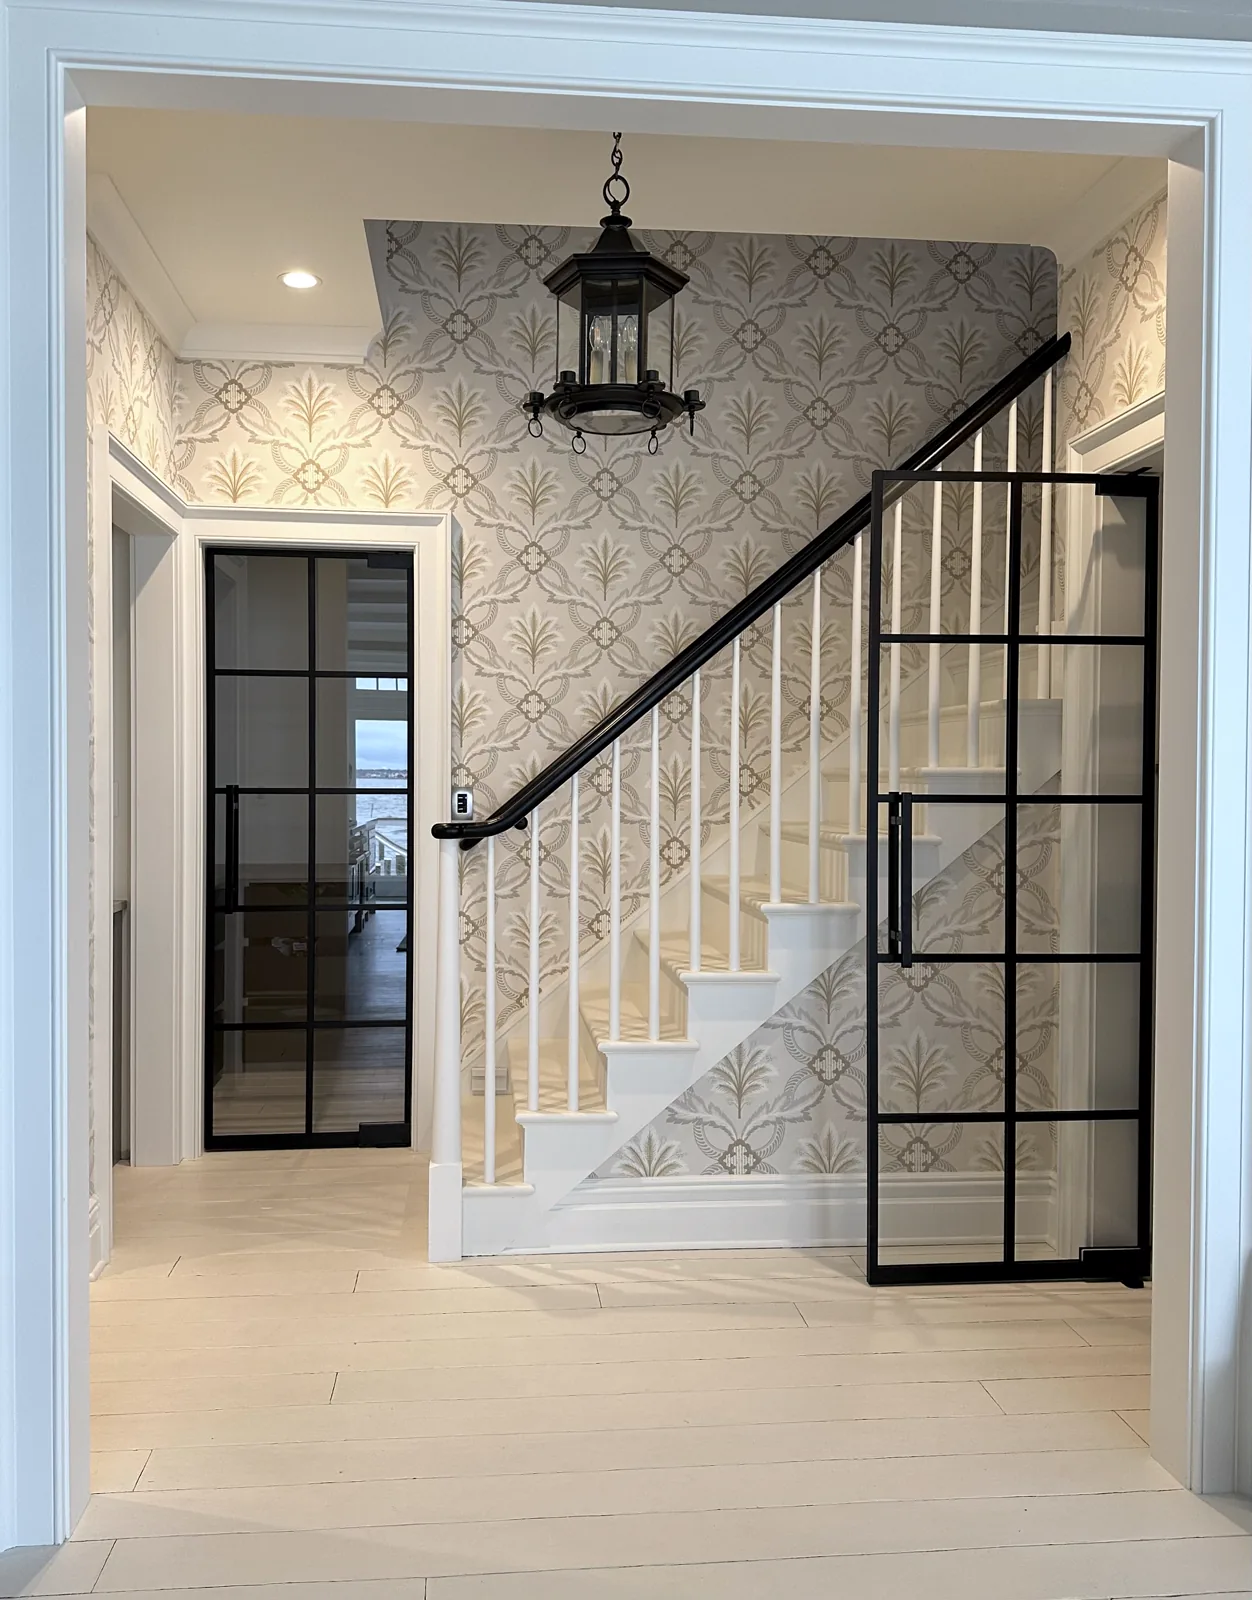
Single swing door with double sliding glass wall in hallway by WiseGlass NY
Swing door, sliding wall From the Archive · Swinging · Earlier installations
Swung open From the Archive · Swinging · Earlier installations
Single swing glass door with fixed sidelights by WiseGlass NY
Single swing, sidelights From the Archive · Swinging · Earlier installations
Single swinging glass door without frame partition by WiseGlass NY
A door, and nothing else From the Archive · Swinging · Earlier installations
Single swinging glass door with partition wall by WiseGlass NY
Door in a partition wall From the Archive · Swinging · Earlier installations
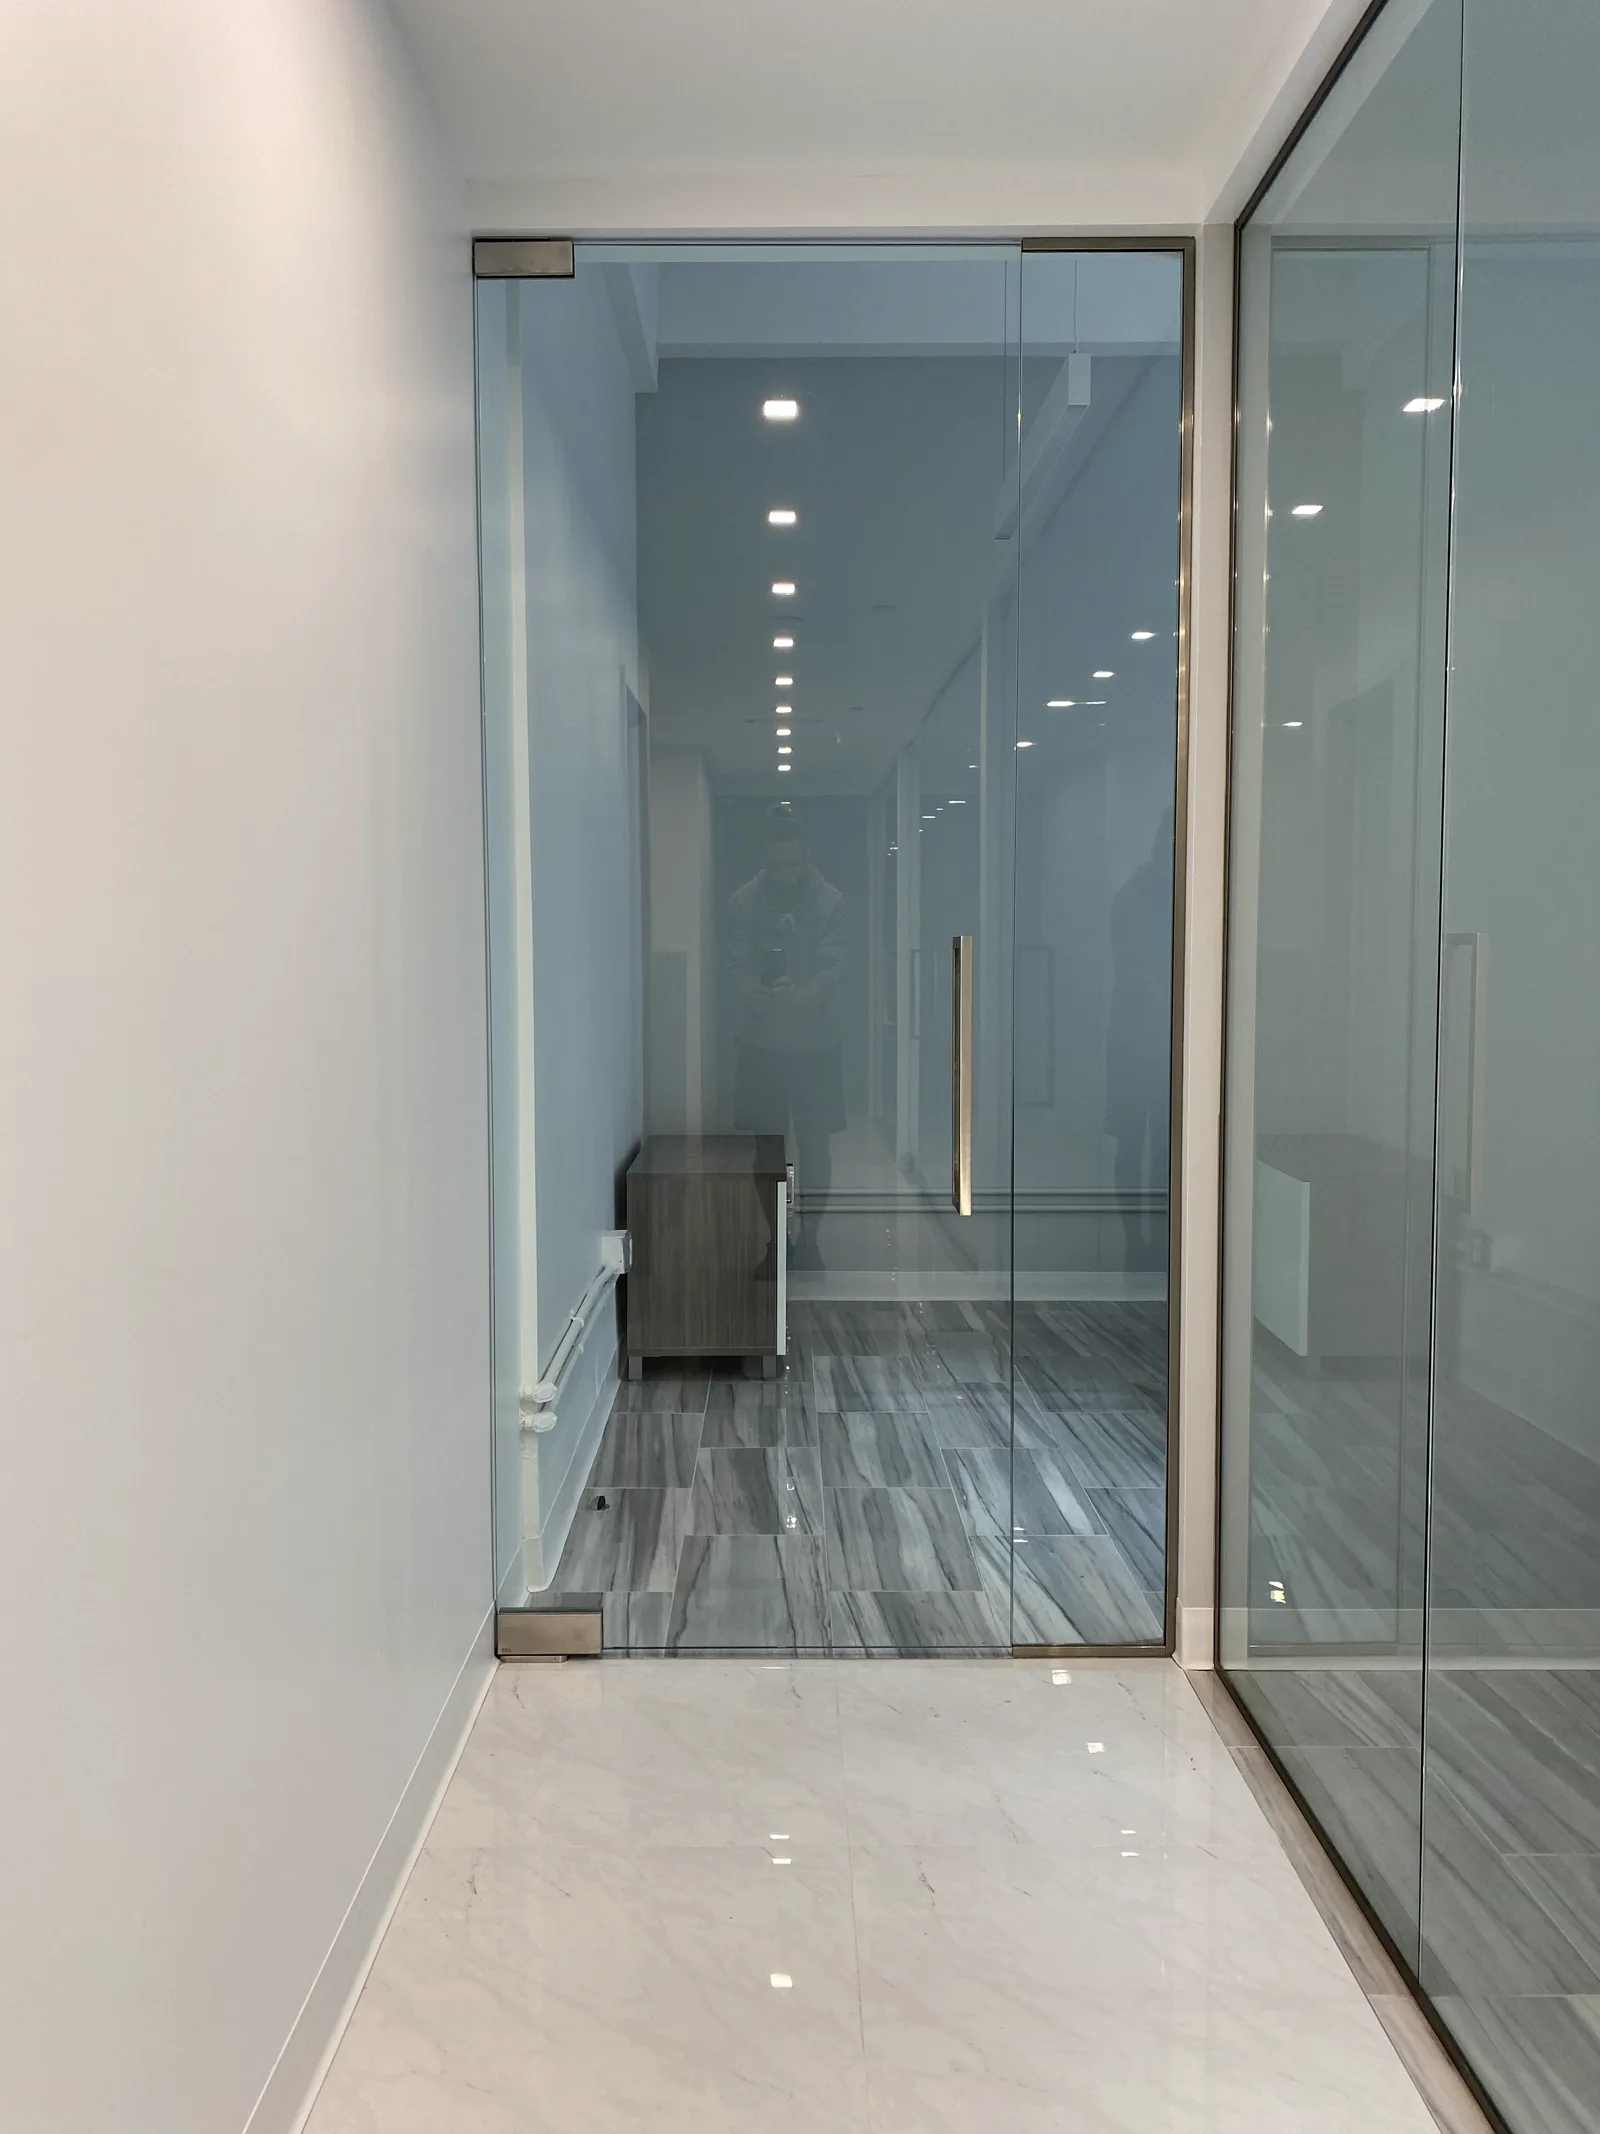
Glass partition wall with single swing door at wine room entrance by WiseGlass NY
Wine room entrance From the Archive · Swinging · Earlier installations
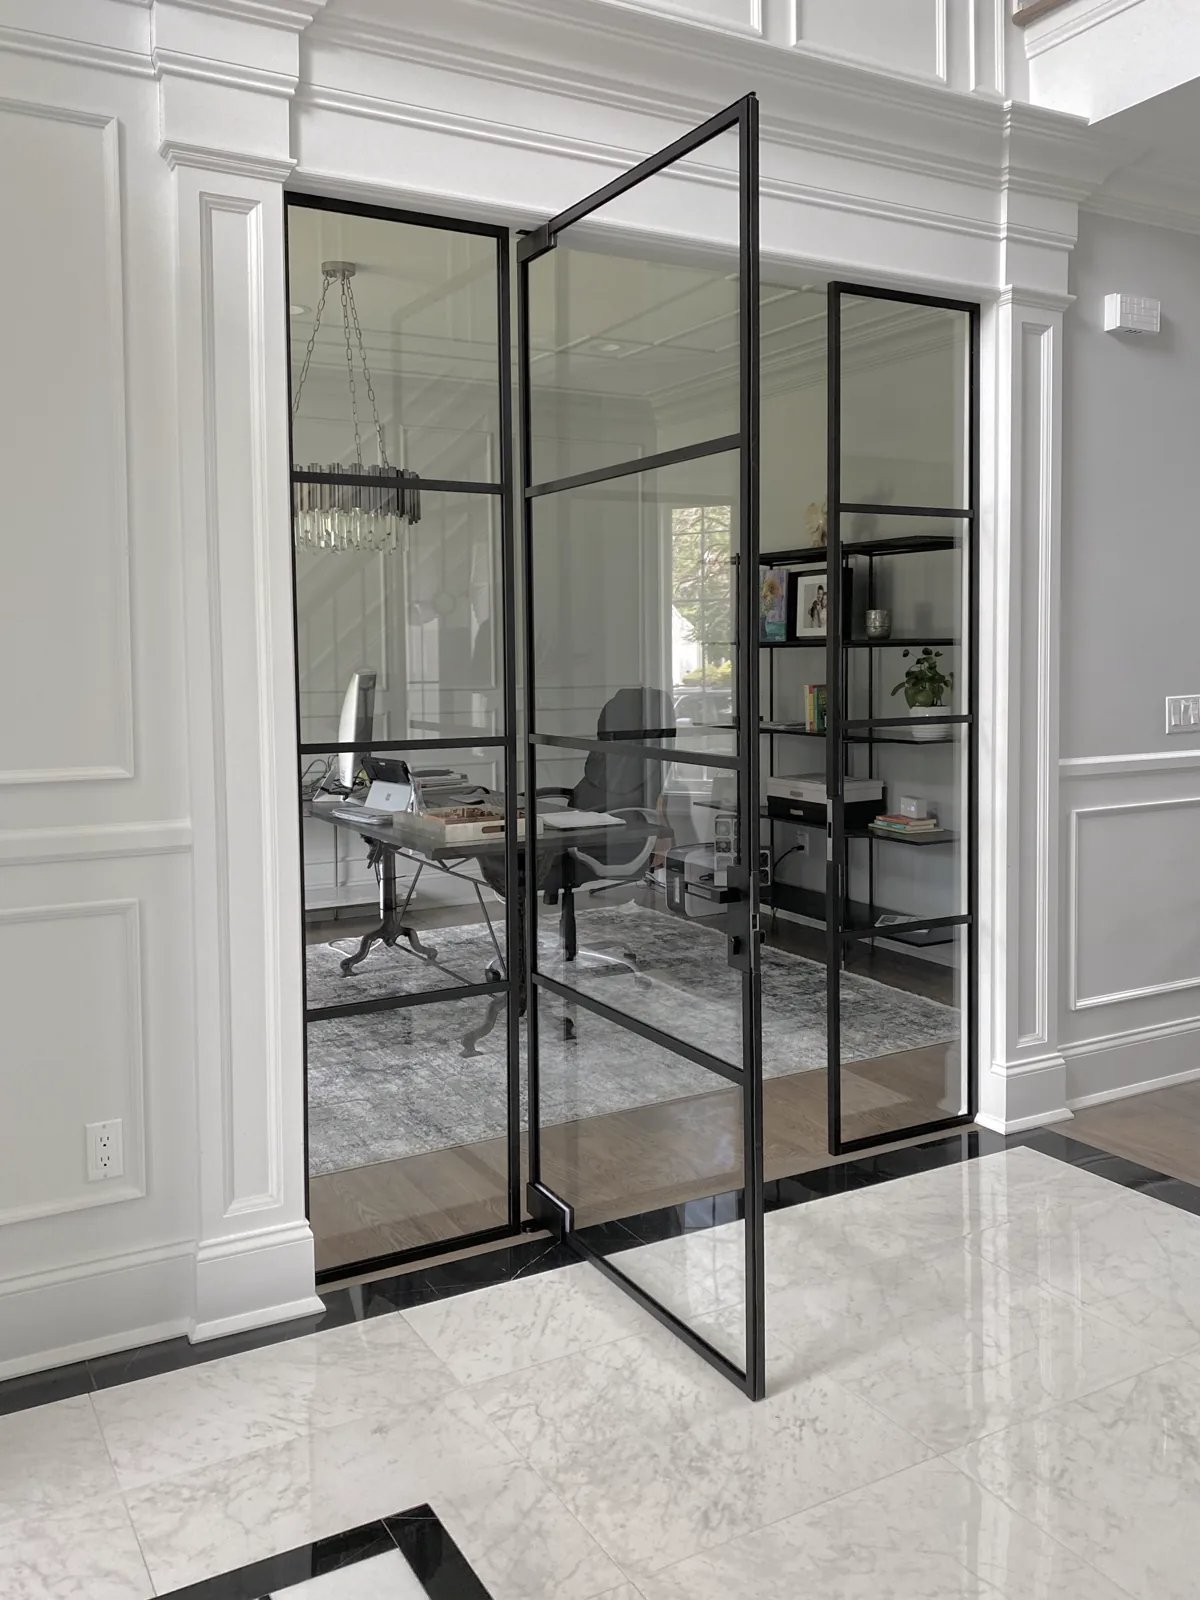
Glass partition wall with single swing door at office entrance by WiseGlass NY
Office entrance From the Archive · Swinging · Earlier installations
Glass partition wall with single swing door at bedroom entrance by WiseGlass NY
Bedroom entrance From the Archive · Swinging · Earlier installations
Tall glass partition with single swing door at gym entrance by WiseGlass NY
Gym entrance, tall From the Archive · Swinging · Earlier installations
L-shaped glass partition wall with single swing door by WiseGlass NY
L-shaped, with a door From the Archive · Swinging · Earlier installations
L-shaped glass partition wall with single swing door by WiseGlass NY
The other L From the Archive · Swinging · Earlier installations
L-shaped glass panel and single swing door by WiseGlass NY
Panel, return, door From the Archive · Swinging · Earlier installations
Single swing glass door with matching glass half-wall on pony wall by WiseGlass NY
Door over a pony wall From the Archive · Swinging · Earlier installations

Ready to Begin

Seen one you
want in your room?

Every project starts with a free site visit. We measure the space and check access and structural conditions before writing a single line on a quote.

Request a Free Consultation

Trade pricing available for architects, designers, and contractors — plus additional savings based on overall scope of work.

(929) 220-2185 wiseglassny@gmail.com