Shower Enclosures
Glass that disappears.
Custom shower enclosures for New York & New Jersey.
Free consultation, written quote within 24 hours.
Overview
Built for a wet room,
detailed like a door.
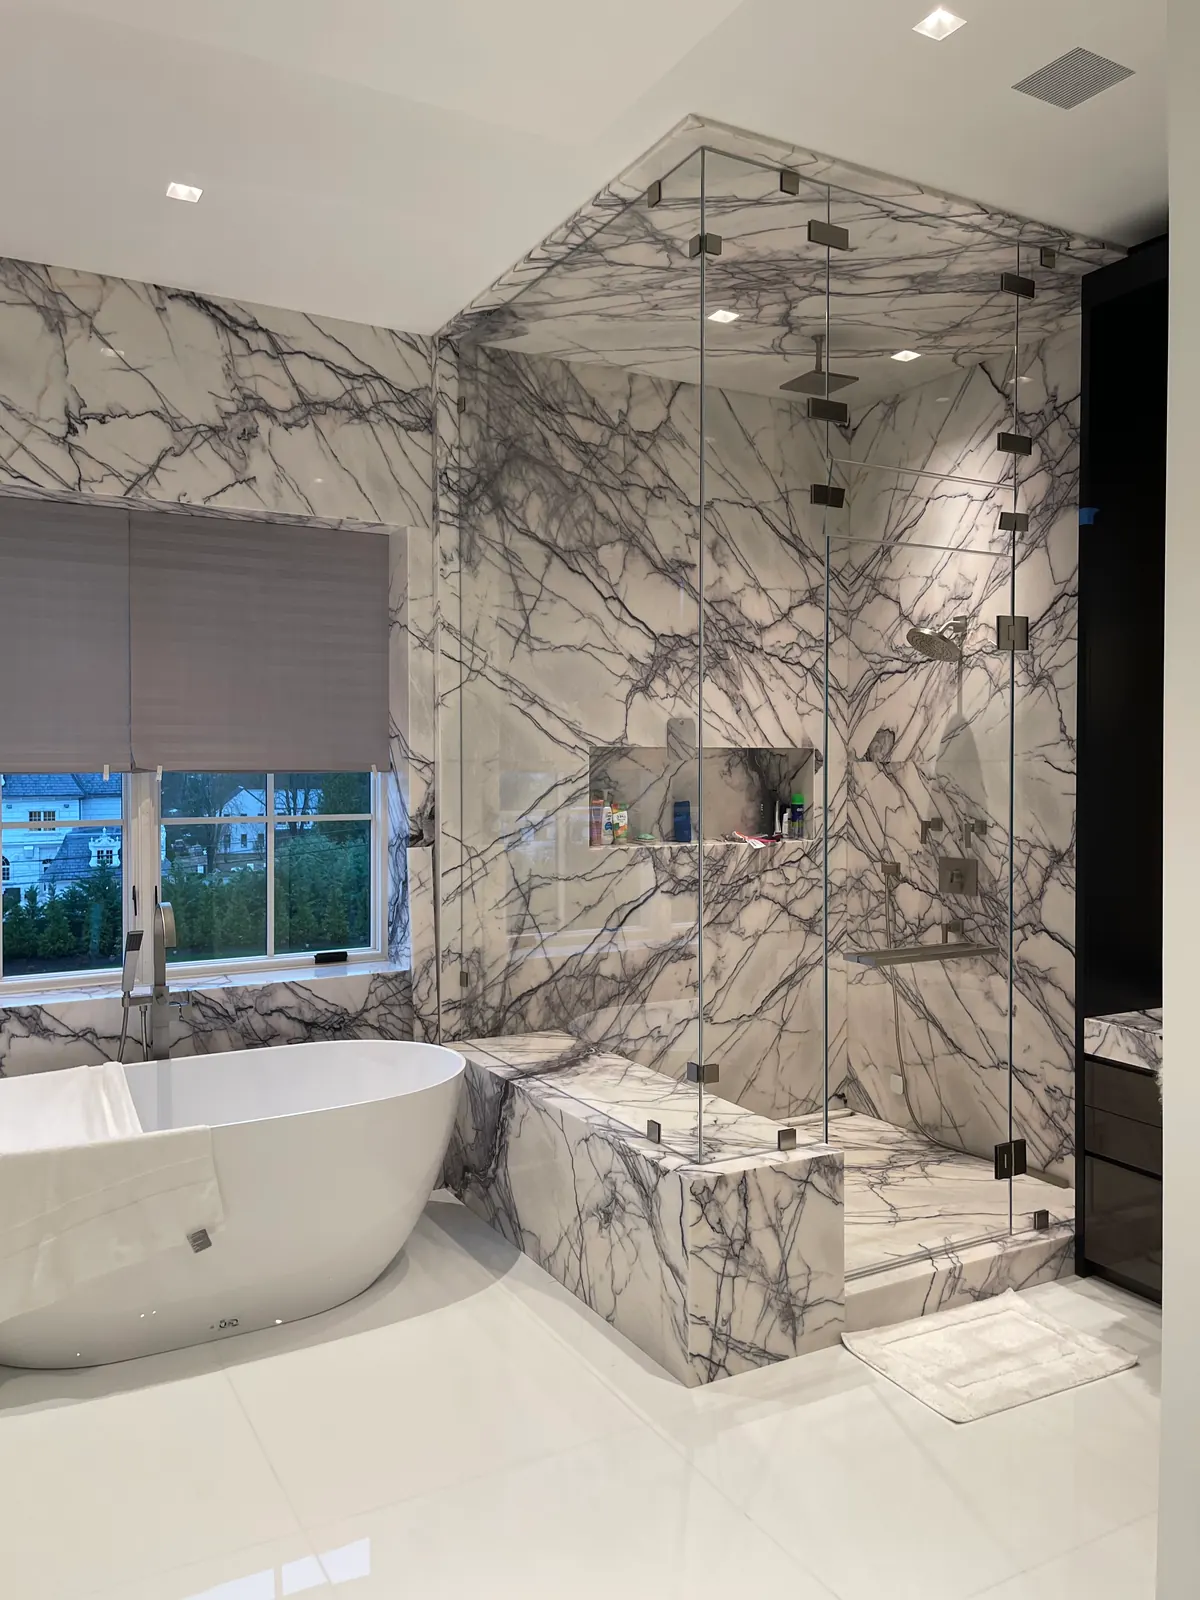
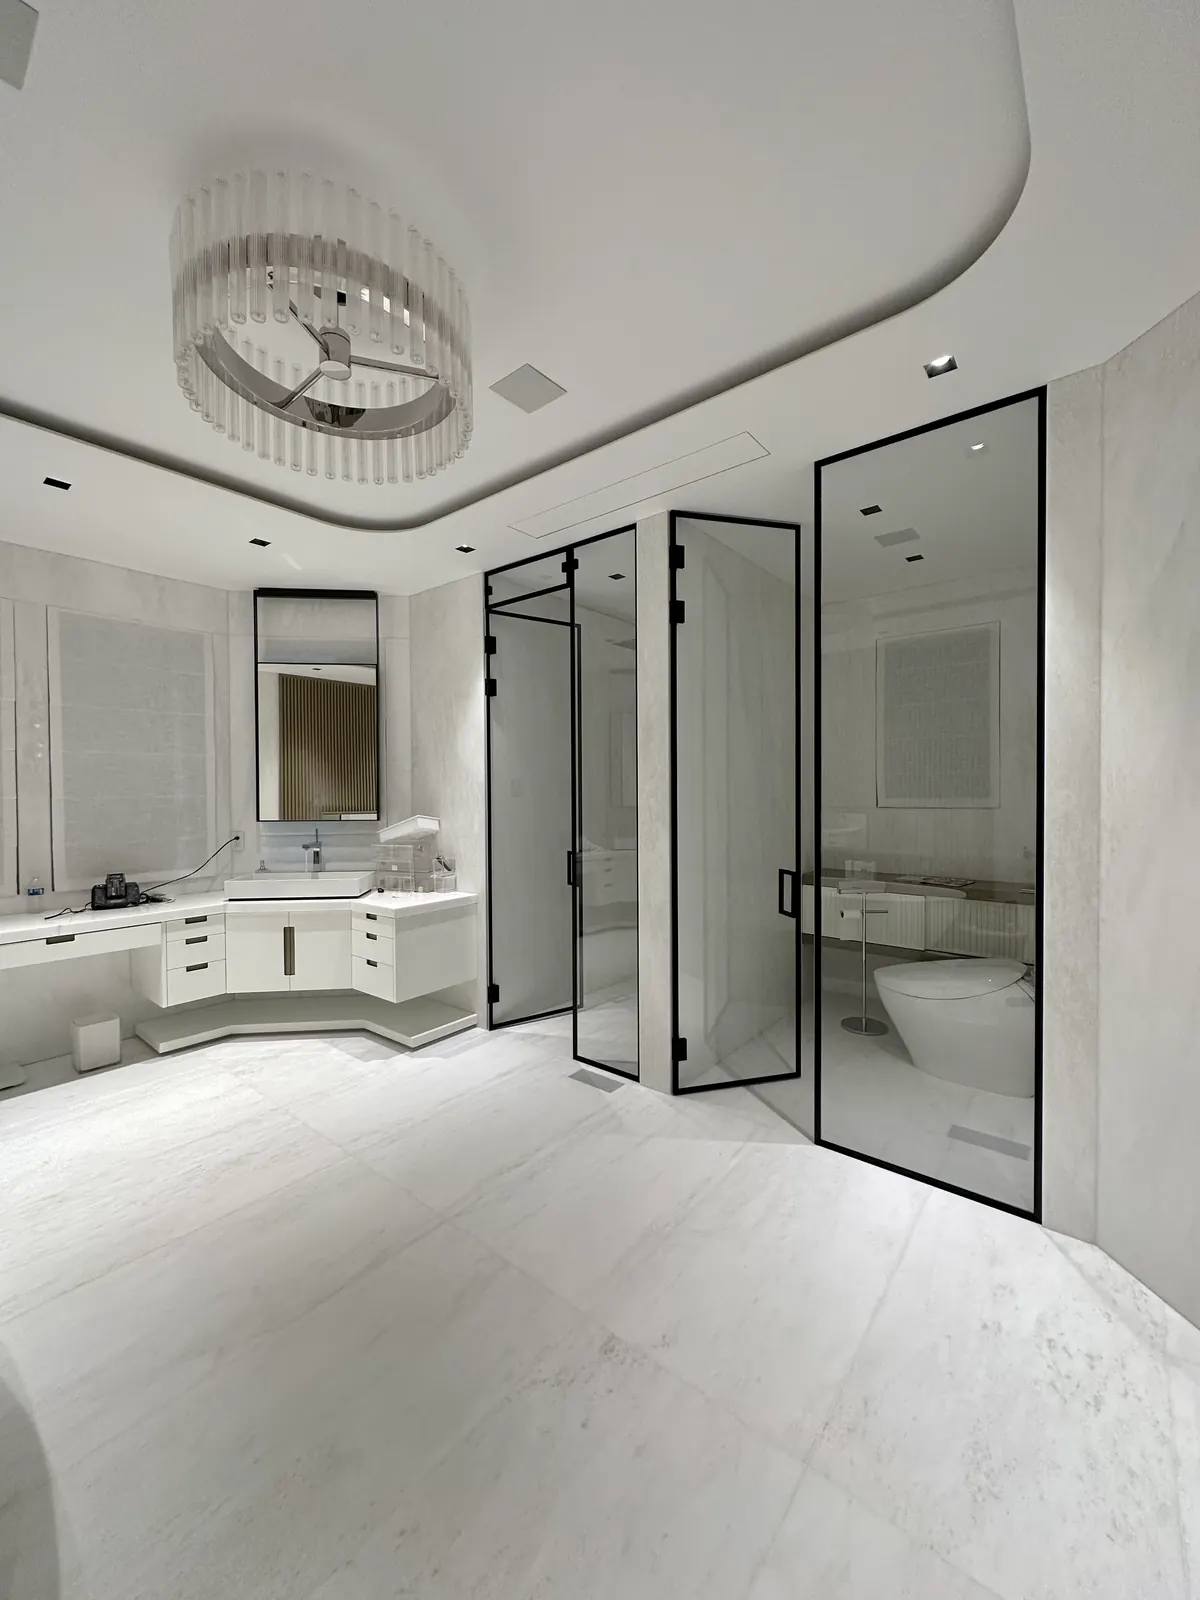
A shower enclosure lives in the hardest environment in the house — steam, thermal shock, daily slamming. We build ours the way we build our partitions: tempered safety glass, solid brass or stainless hardware, and a frame profile chosen to match the rest of the room rather than whatever the catalogue offers.
Grid, Reeded,
or Frameless.
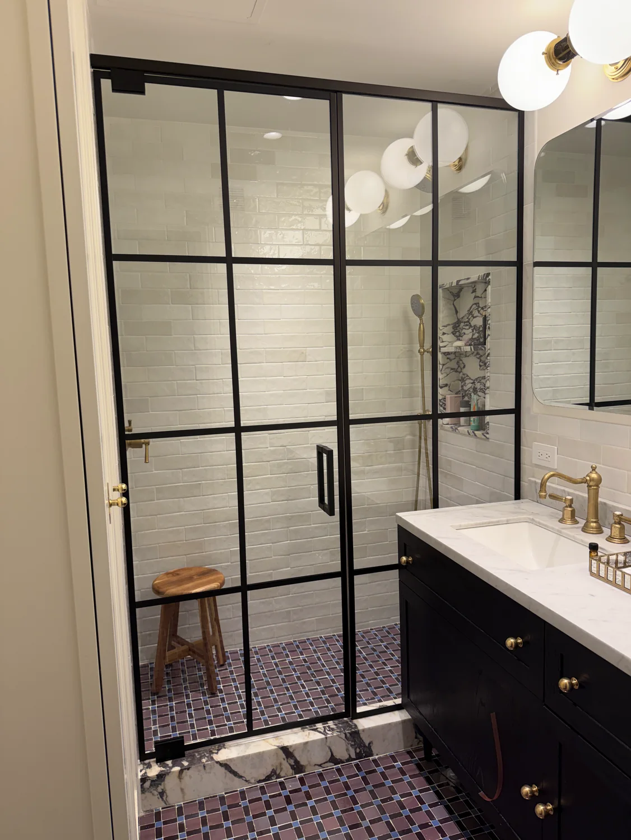
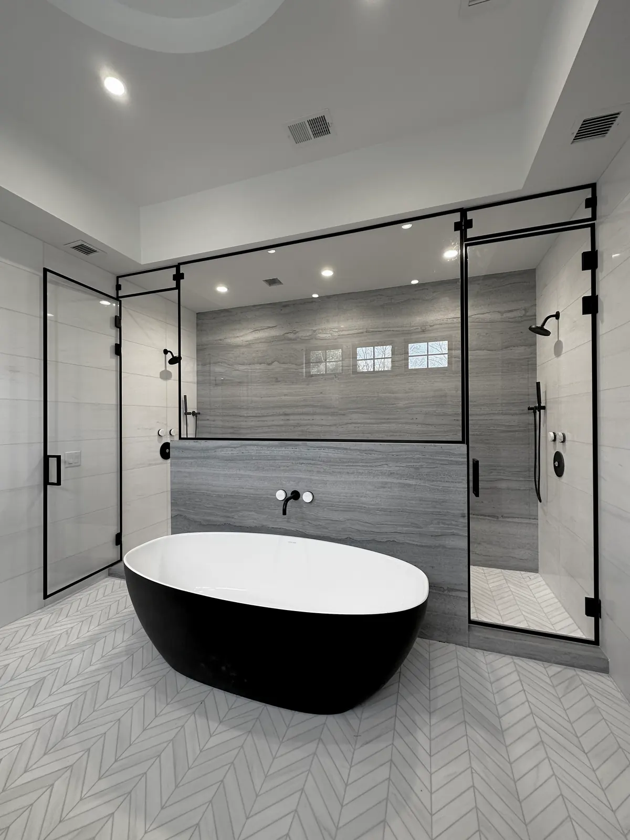
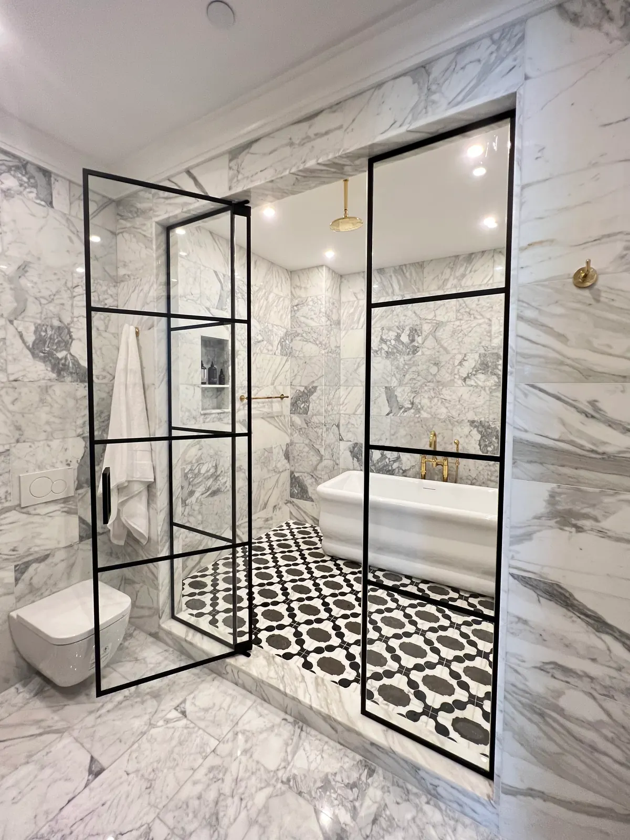
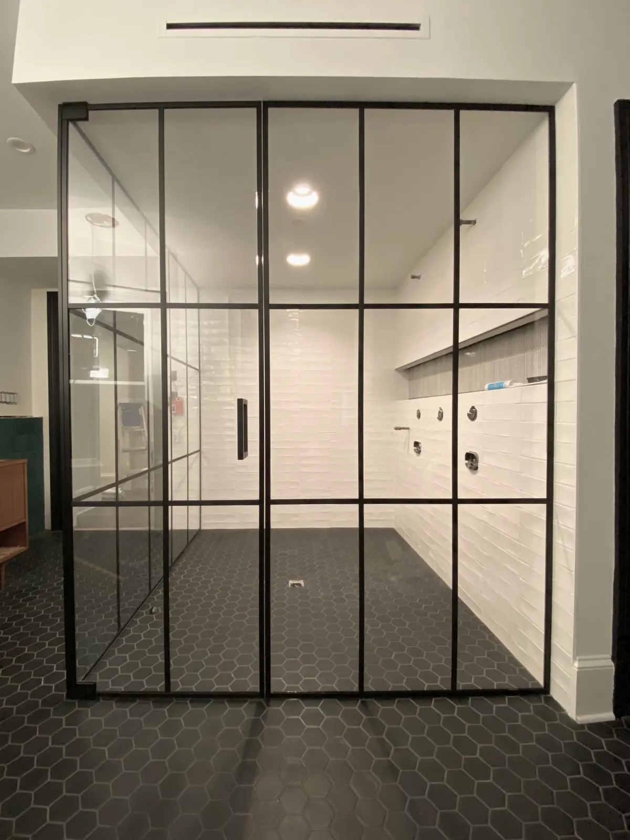
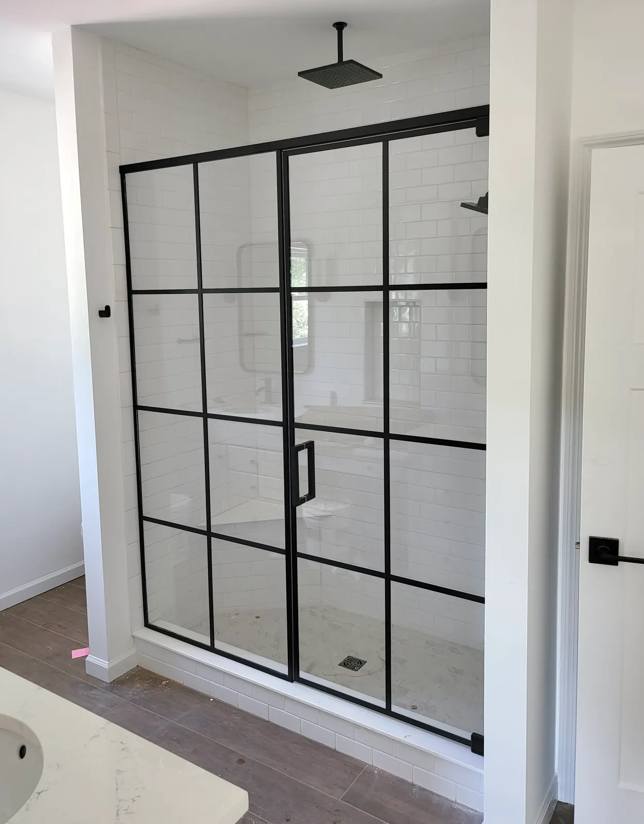
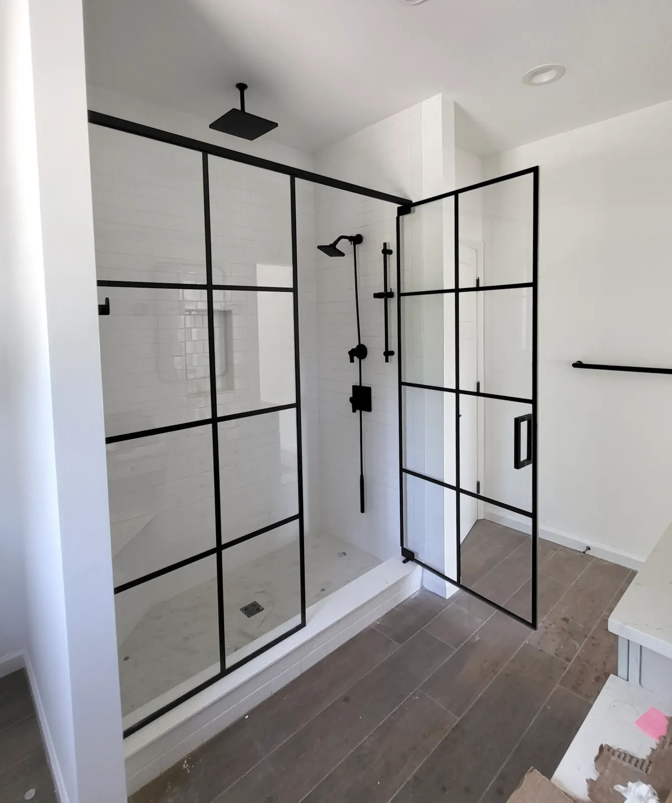
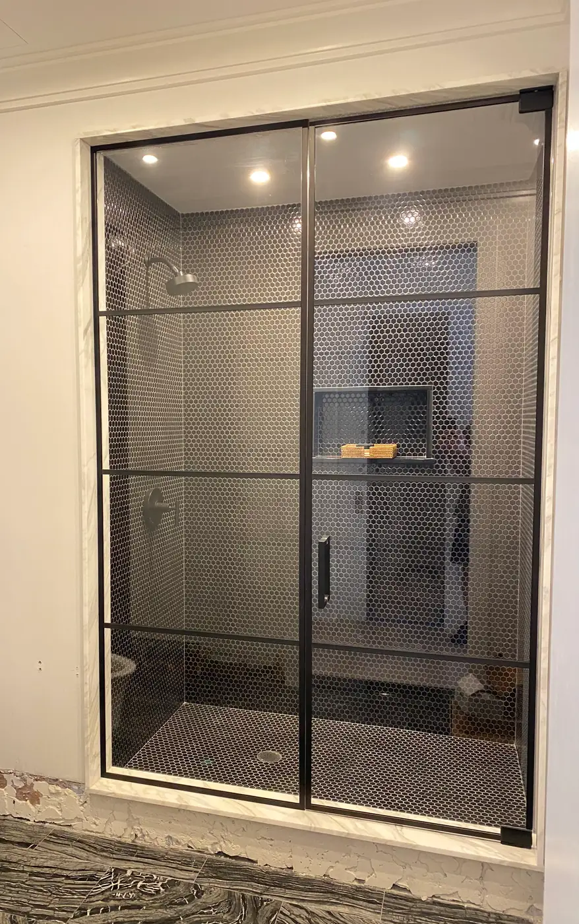
A divided-lite grid to carry a period bathroom, reeded glass where the privacy has to be built into the pane itself, or a fully frameless panel where the tile is the point. Same build quality across all three.
Steam-Rated
Where It Matters.
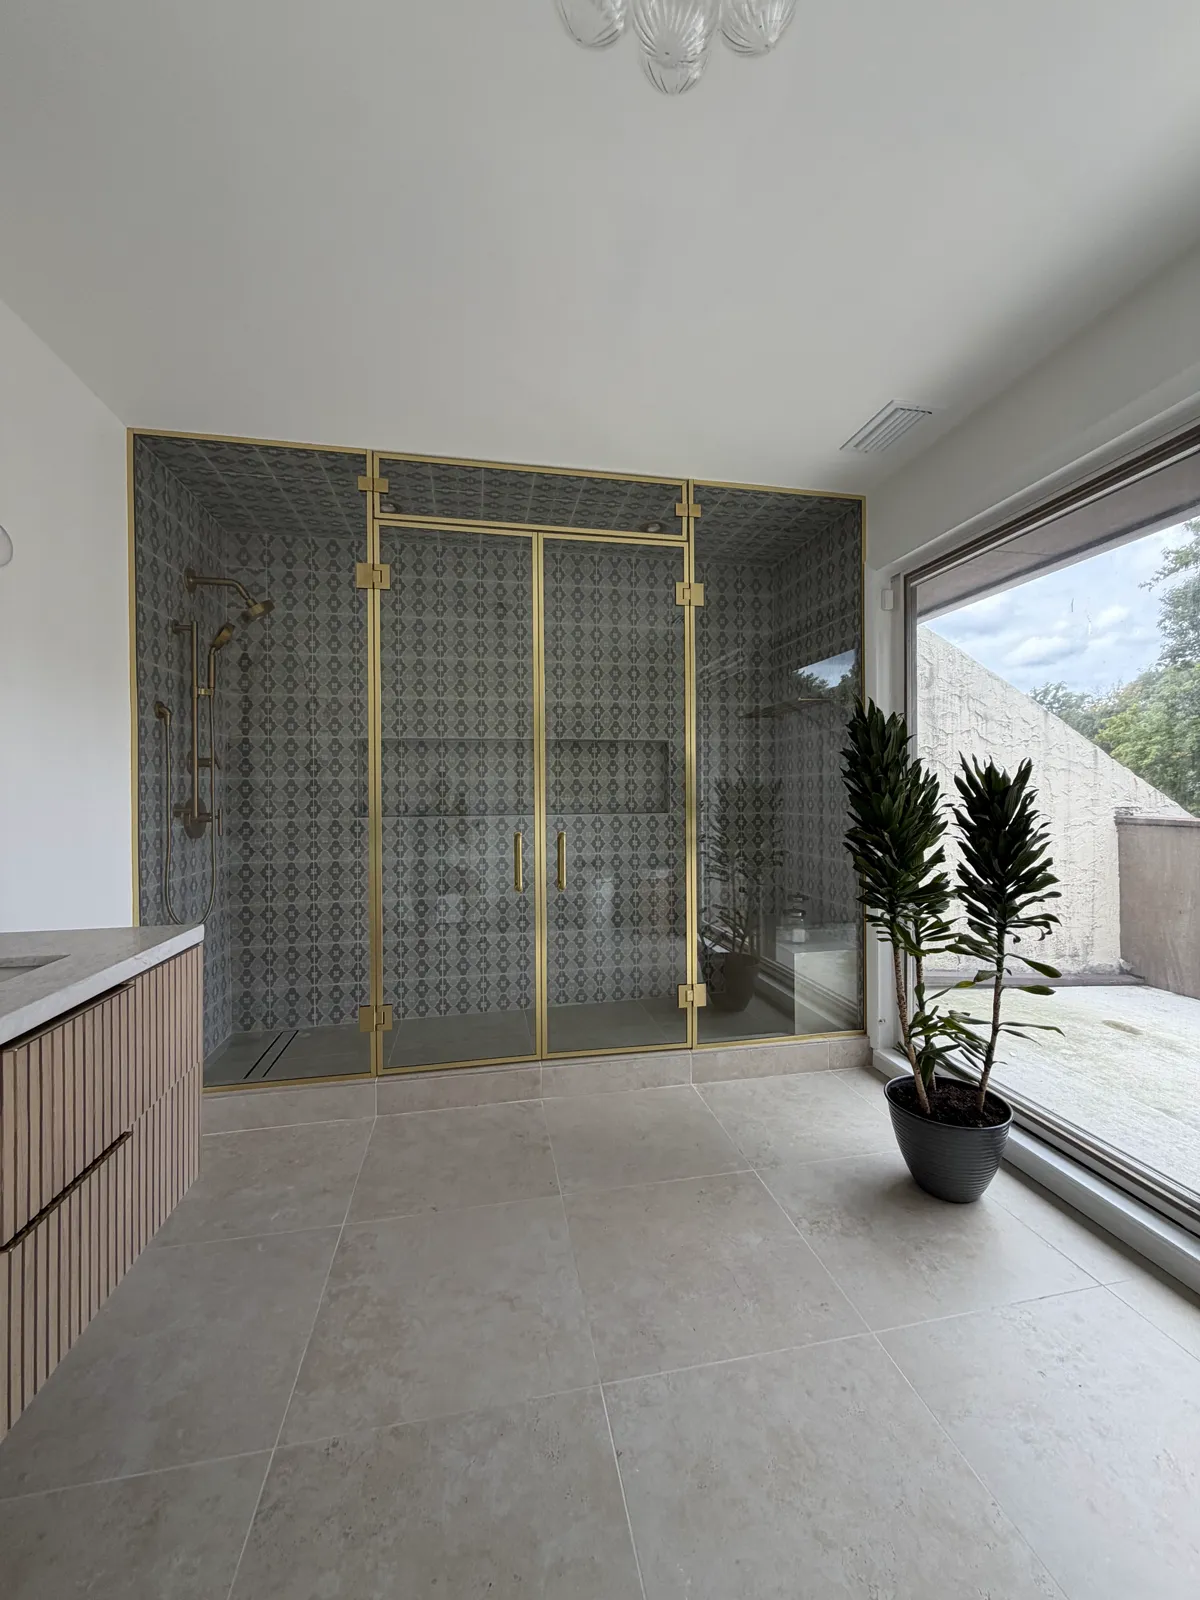
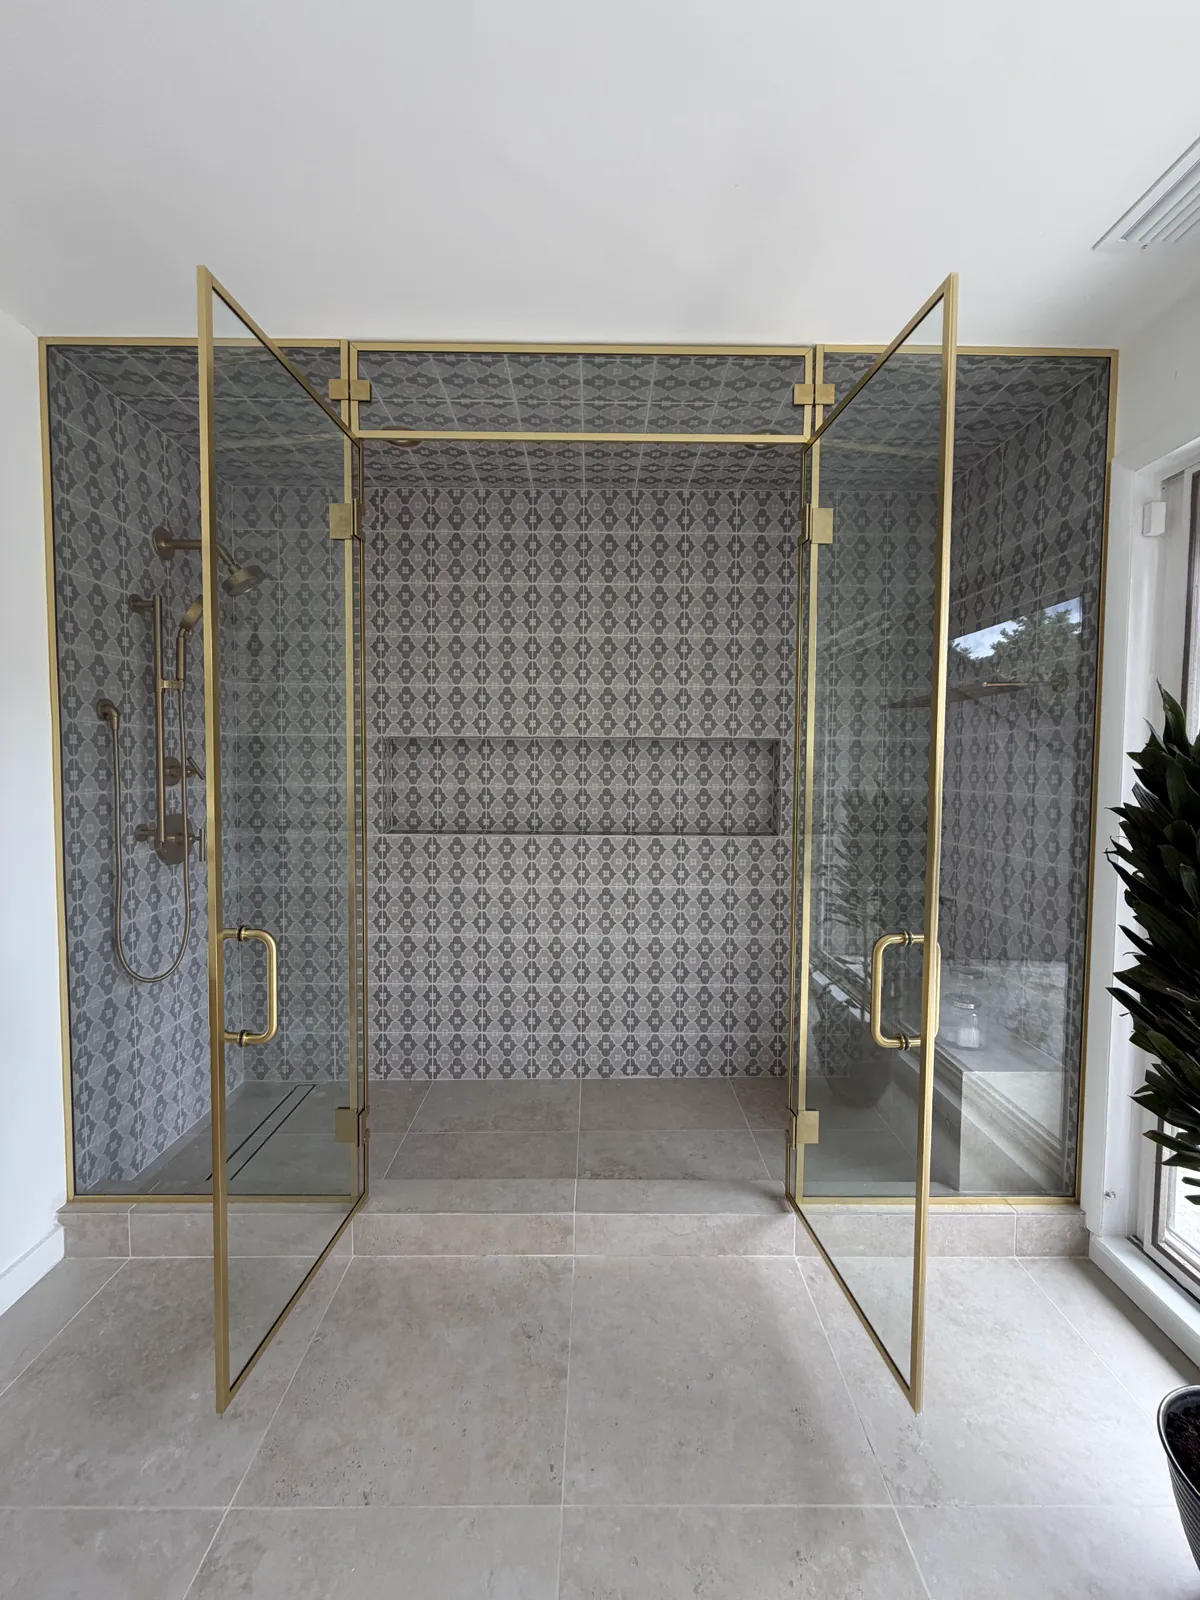
A steam shower is a sealed room, not a screen. Full-height glass to the ceiling, a hinged transom vent, and continuous seals on every meeting stile — so the heat stays where you paid to put it.
Templated
After Tile.
We template on finished tile, never on framing. Curbs slope, walls lean, niches move. Measuring after the tiler leaves is the only way the bottom rail sits tight to the marble along its whole length.
Featured Project
Two enclosures.
One piece of glass.
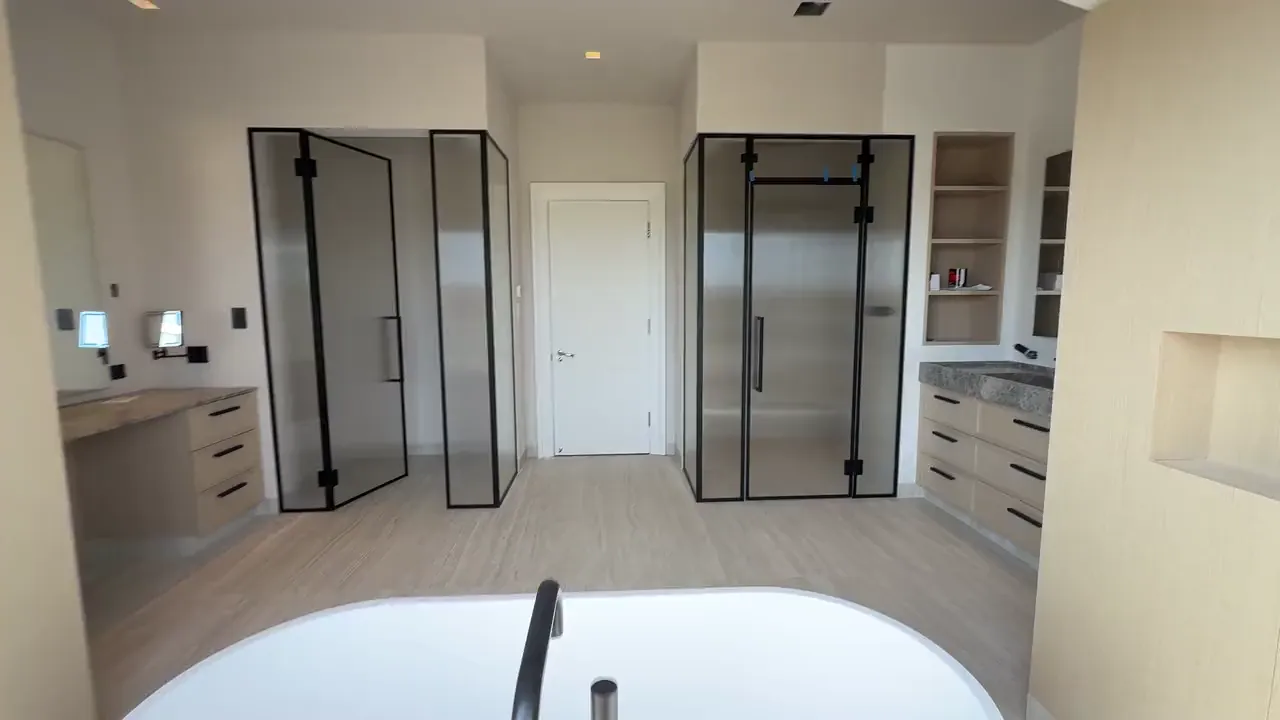
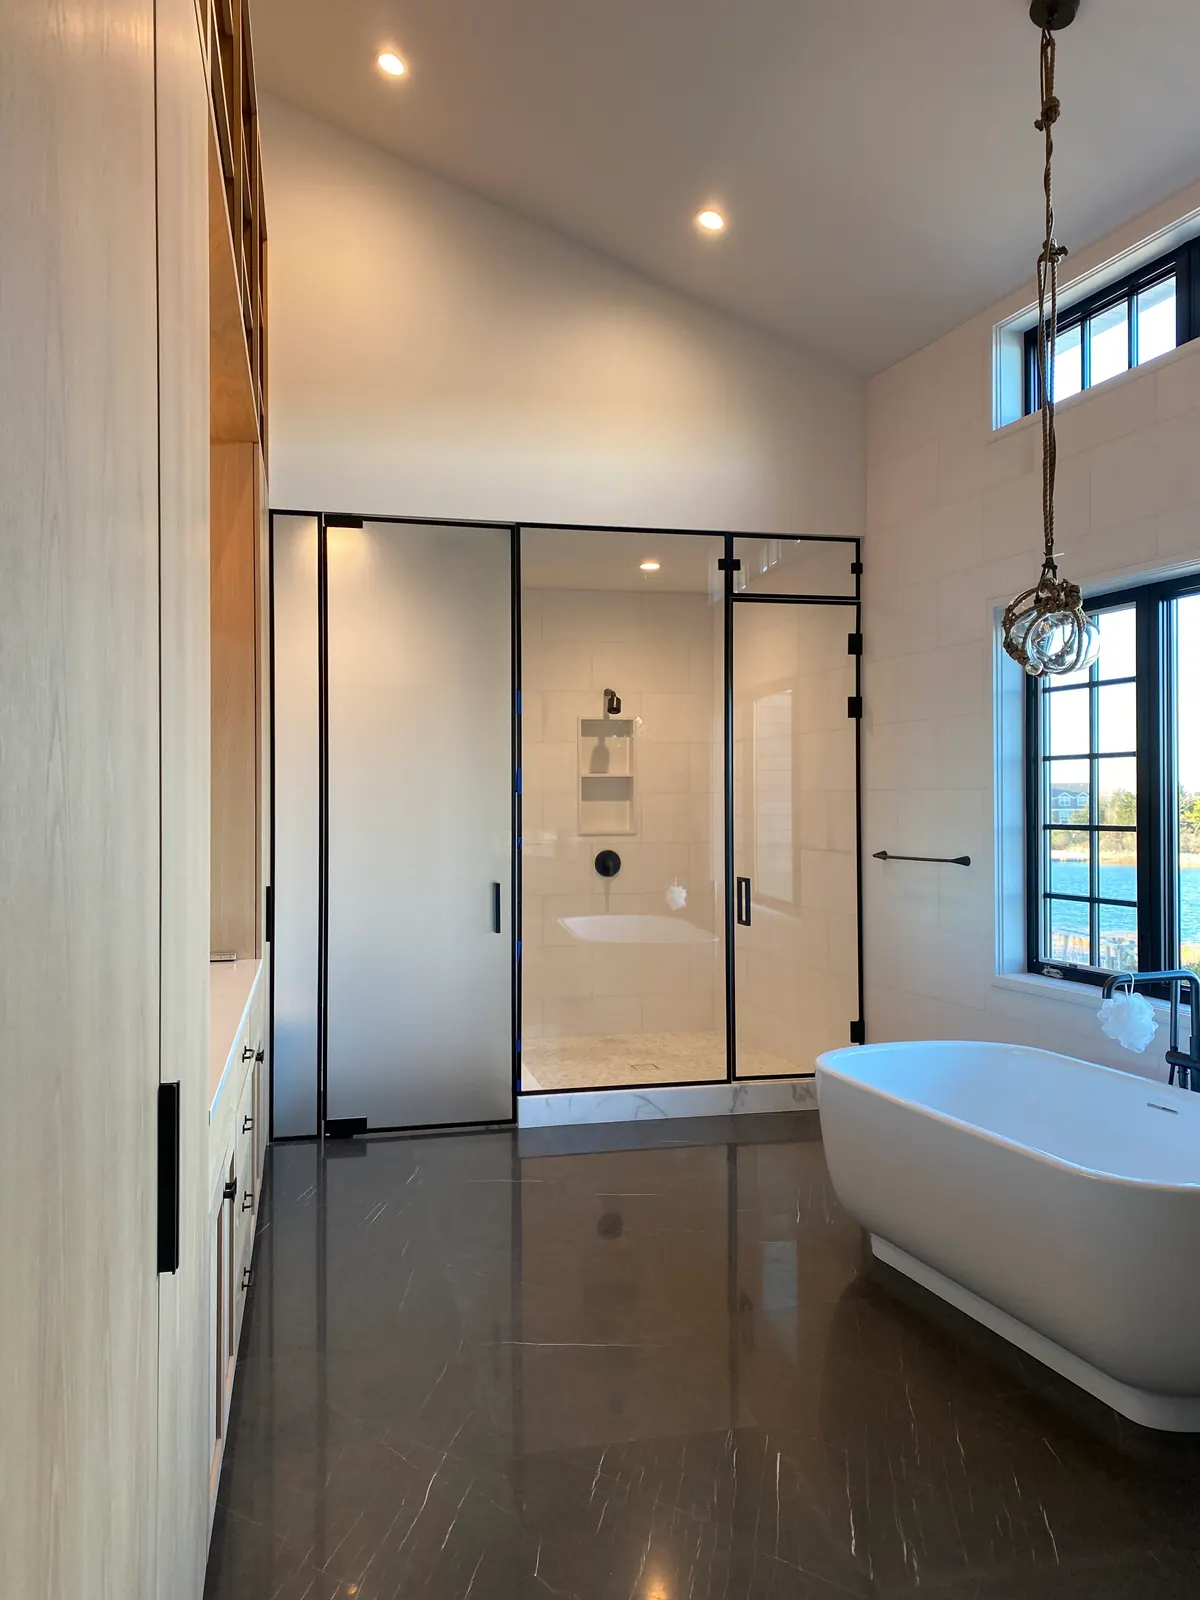
A Hamptons primary bath with a steam room on one wall and a walk-in shower on the other. Both were built in the same reeded glass and the same black frame, so the pair reads as a single detail repeated — with a fluted freestanding tub set between them to finish the rhyme.
Installed Projects
Enclosures, installed.
Photographed on site after handover. Click any frame to open it full screen.
Design it in 3D
Size your shower, framed or frameless, and see the price as you go.
Technical
Specifications.
Standard build
Configuration
Steam Rooms
Glass runs to the ceiling with a hinged transom vent and a continuous seal set, keeping the steam contained and giving you a way to purge the room afterwards.
Configuration
Walk-In Panels
A single fixed lite with no door at all, braced by a slim stabiliser bar. The simplest enclosure there is, and the easiest to keep clean.
Glass
Reeded
Fluted glass gives privacy without a coating that can wear off, and it hides water marks between cleans far better than clear ever will.
Detail
Divided Lite Grids
Grid spacing is set from the room, not a template — aligned to the tile course, the niche head or the vanity mirror so the pattern lands deliberately.
Ready to Begin
Let's design
your system.
Every project starts with a free site visit. We measure the space and check access and structural conditions before writing a single line on a quote.
Request a Free ConsultationTrade pricing available for architects, designers, and contractors — plus additional savings based on overall scope of work.