Railings
Structure, made light.
Custom railings for New York & New Jersey.
Free consultation, written quote within 24 hours.
Overview
A rail you look
straight through.
A glass railing has one job beyond keeping people safe: to disappear. Ours are set in a continuous aluminum base shoe, dry-glazed and levelled on site, so a single uninterrupted pane carries the run — no posts, no clamps, no top rail unless you want one.
Base Shoe.
No Posts.
The glass is structural. A slim aluminum base shoe — surface-mounted or recessed flush into the floor — grips the bottom edge and takes the entire load. Nothing interrupts the sightline above it.
Laminated,
Not Just Tempered.
Guard rails are built from heat-strengthened laminated glass, typically 1/2" or 5/8". If a lite is ever broken the interlayer holds the fragments in place and the barrier stays standing — the code requirement toughened glass alone cannot meet.
Levelled
On Site.
Every shoe is set with taper-lock wedges that let us plumb each panel after installation. Floors are never flat. The rail still reads as one straight line across the full run.
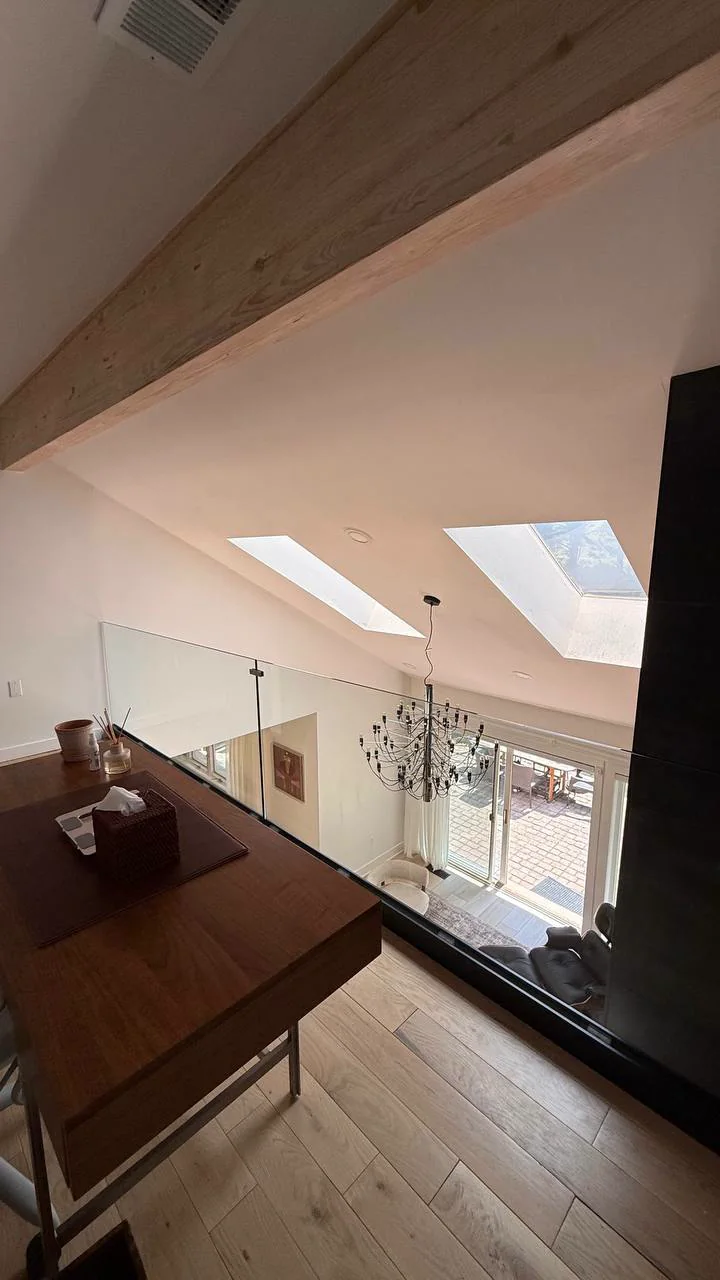
New York City · Private Residence
The balcony edge,
made of nothing.
A mezzanine study looking down into a skylit double-height living room. A post-and-spindle rail would have cut the view into slices and thrown shadows across the desk. Instead the entire run is a single laminated pane in a black base shoe, capped in a slim black channel that echoes the steel below.
Installed Projects
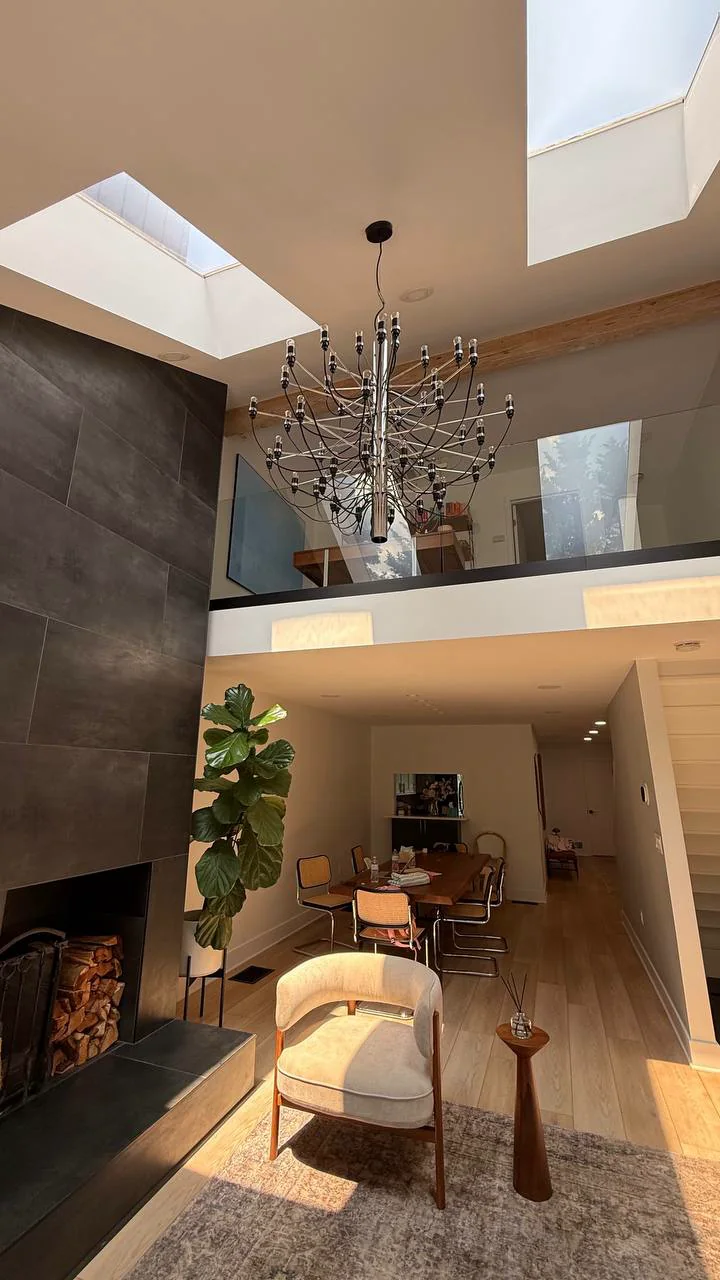
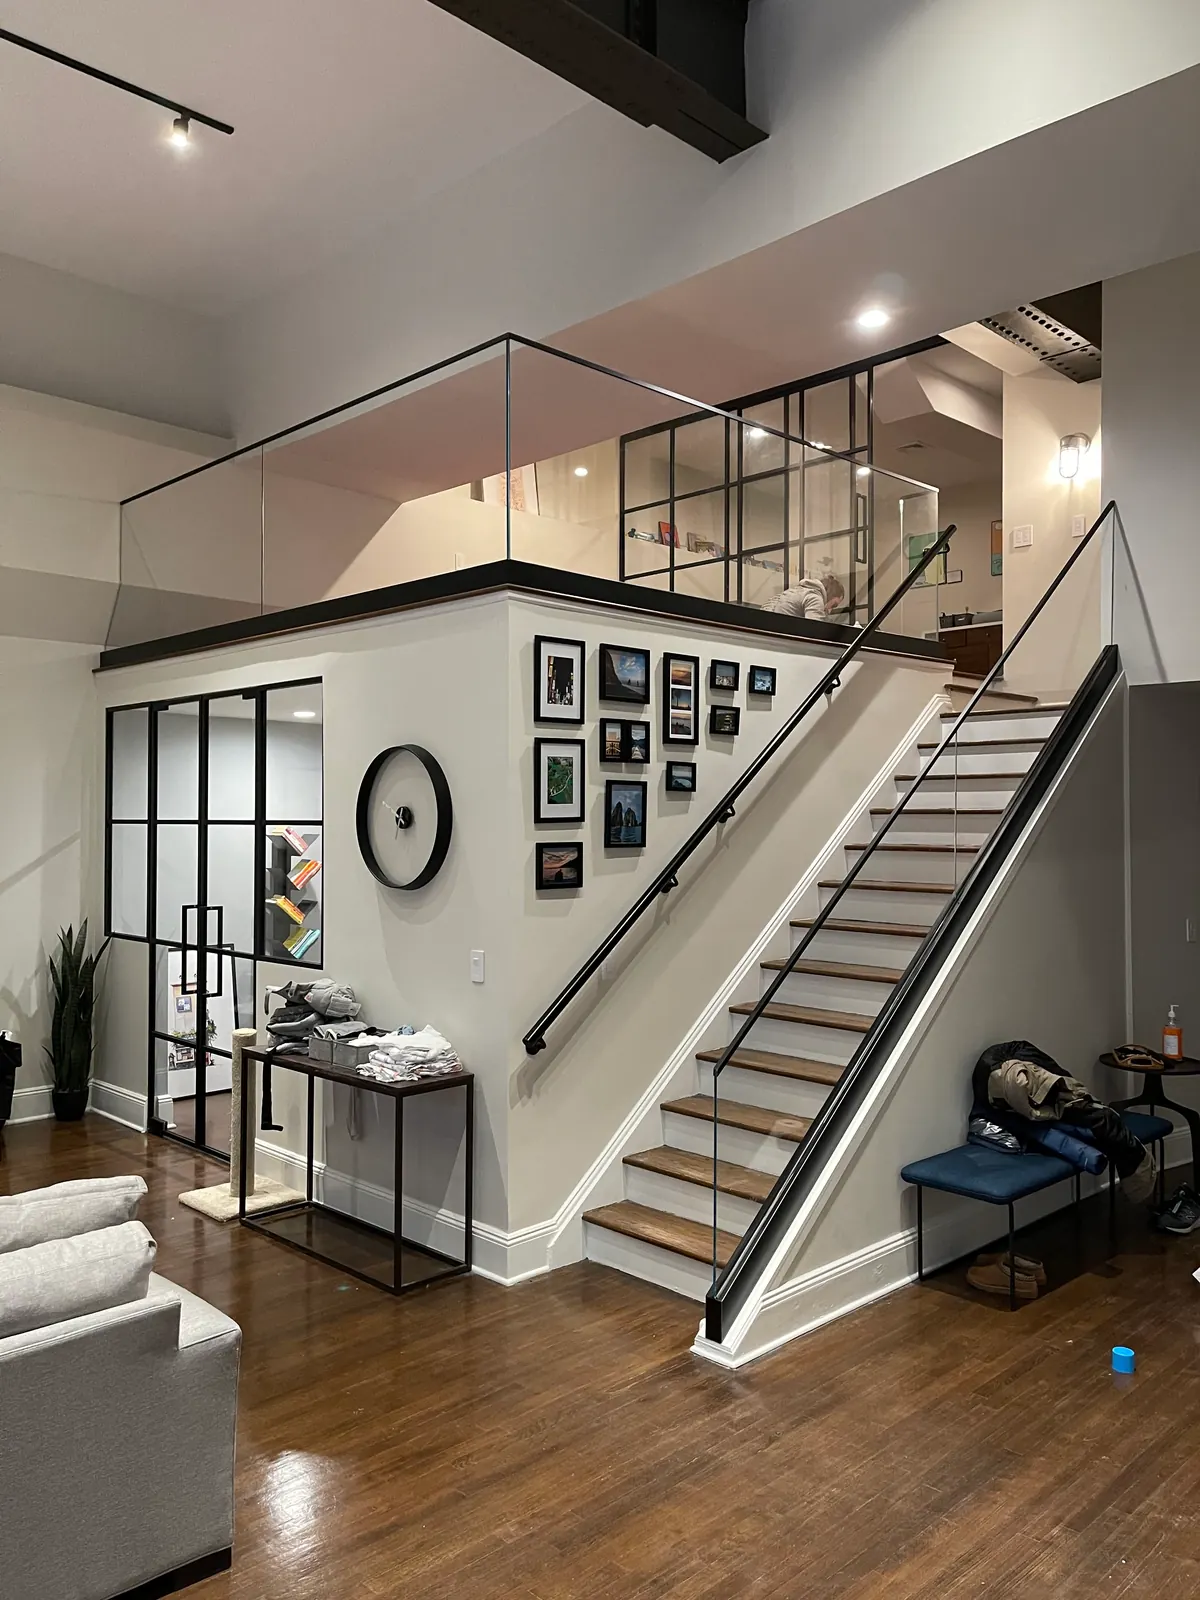
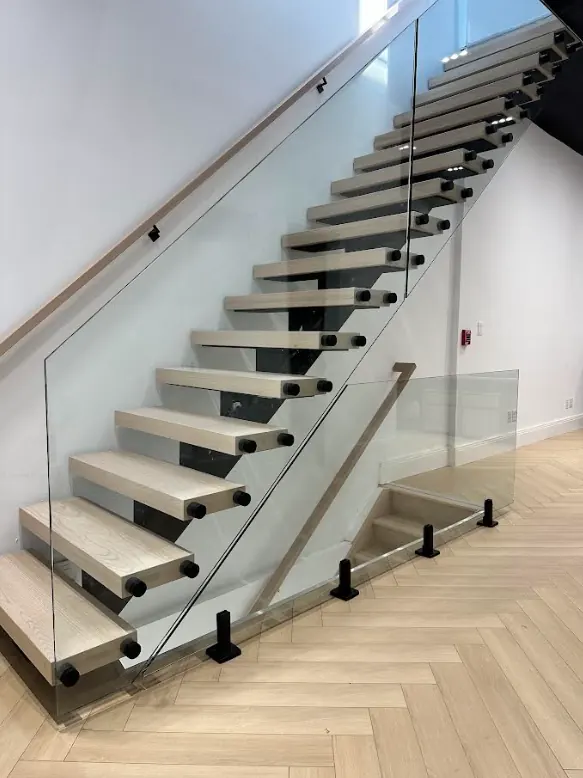
Railings, installed.
Photographed on site after handover. Click any frame to open it full screen.
Design it in 3D
Lay out your railing, level or up the stairs, and see the price per foot as you go.
Technical
Specifications.
Standard build
Interior
Stairs & Landings
Raked runs are cut to the stair pitch from a site template rather than a drawing, so the shoe follows the nosing line exactly and no gap opens at the bottom edge.
Interior
Mezzanines & Balconies
Long horizontal runs where the point of the rail is to stay out of the view. Continuous glass, no intermediate posts, joints kept to a hairline butt.
Detail
Recessed Shoe
Where the floor build-up allows, the shoe is dropped into the slab and the finish floor runs up to the glass — the rail then appears to grow straight out of the floor.
Detail
Handrail Options
A slim cap channel keeps the profile minimal; a round or oval offset handrail on standoffs is available where the code path calls for a graspable rail.
Ready to Begin
Let's design
your system.
Every project starts with a free site visit. We measure the space and check access and structural conditions before writing a single line on a quote.
Request a Free ConsultationTrade pricing available for architects, designers, and contractors — plus additional savings based on overall scope of work.