Loft Partitions
Rooms without losing the light.
Black-framed glass partitions for New York lofts.
Free consultation, written quote within 24 hours.
The Loft Problem
One big volume,
and nowhere to close a door.
A loft is one room pretending to be an apartment. The ceiling height and the window wall are what you paid for — and a stud wall takes both away from every square foot behind it. Glass divides the plan without dividing the light, so a bedroom stops being a corner of the living room and the windows still reach the back of the floor.
The Light
Stays Put.
Most lofts are lit from one wall. Build in drywall and the rooms at the back go dark, permanently, and you find yourself lighting them at noon. A glass partition puts a real boundary where you need one and leaves the daylight to carry through to the other side of it.
Built to
the Room You Have.
Converted buildings are rarely square. Floors slope, columns land in awkward places, and ceilings run high enough that a stock system simply stops short. Every run is measured on site and framed to the opening it goes in, including around exposed brick, beams and existing molding.
No Wet Trades,
No Demolition.
Framing, taping, sanding and painting mean weeks of dust in a space you are living in — and a building that wants drawings before any of it starts. A glass partition is dry-installed into floor and ceiling channels. It goes in far faster, and it comes out again without touching the floor underneath.
What Lofts Get Divided Into
Loft applications.
A Bedroom in an Open Plan
The most common reason people call us about a loft. A floor-to-ceiling partition with a swinging or sliding door turns the sleeping corner into a room with a door that closes. Reeded or frosted glass gives privacy at the bed without going opaque and blocking the window wall.
A Home Office You Can Shut
Working from an open loft means every call is a household announcement. Enclosing a corner in glass cuts the noise carried between the two sides while keeping you visually part of the apartment — and keeps the office from becoming the windowless room nobody wants to sit in.
Kitchen & Living Separation
Keeps cooking smells and noise out of the living area without walling off the cook. Sliding panels on an exposed black matte overhead track open the two spaces back into one when you are entertaining, and close them when you are not.
Guest Rooms & Nurseries
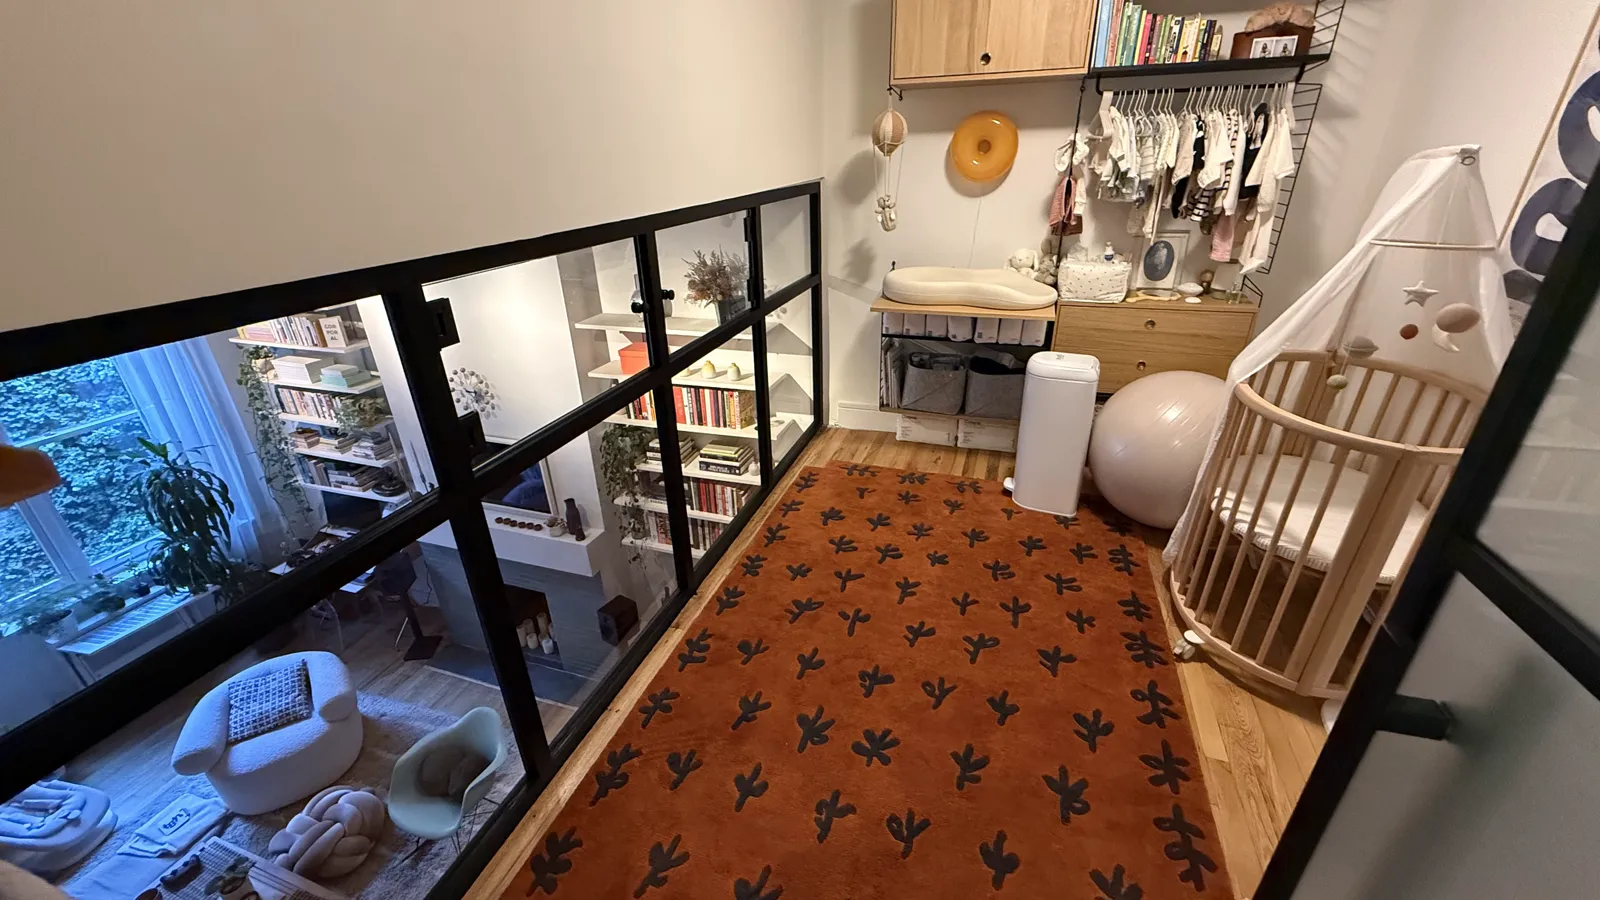
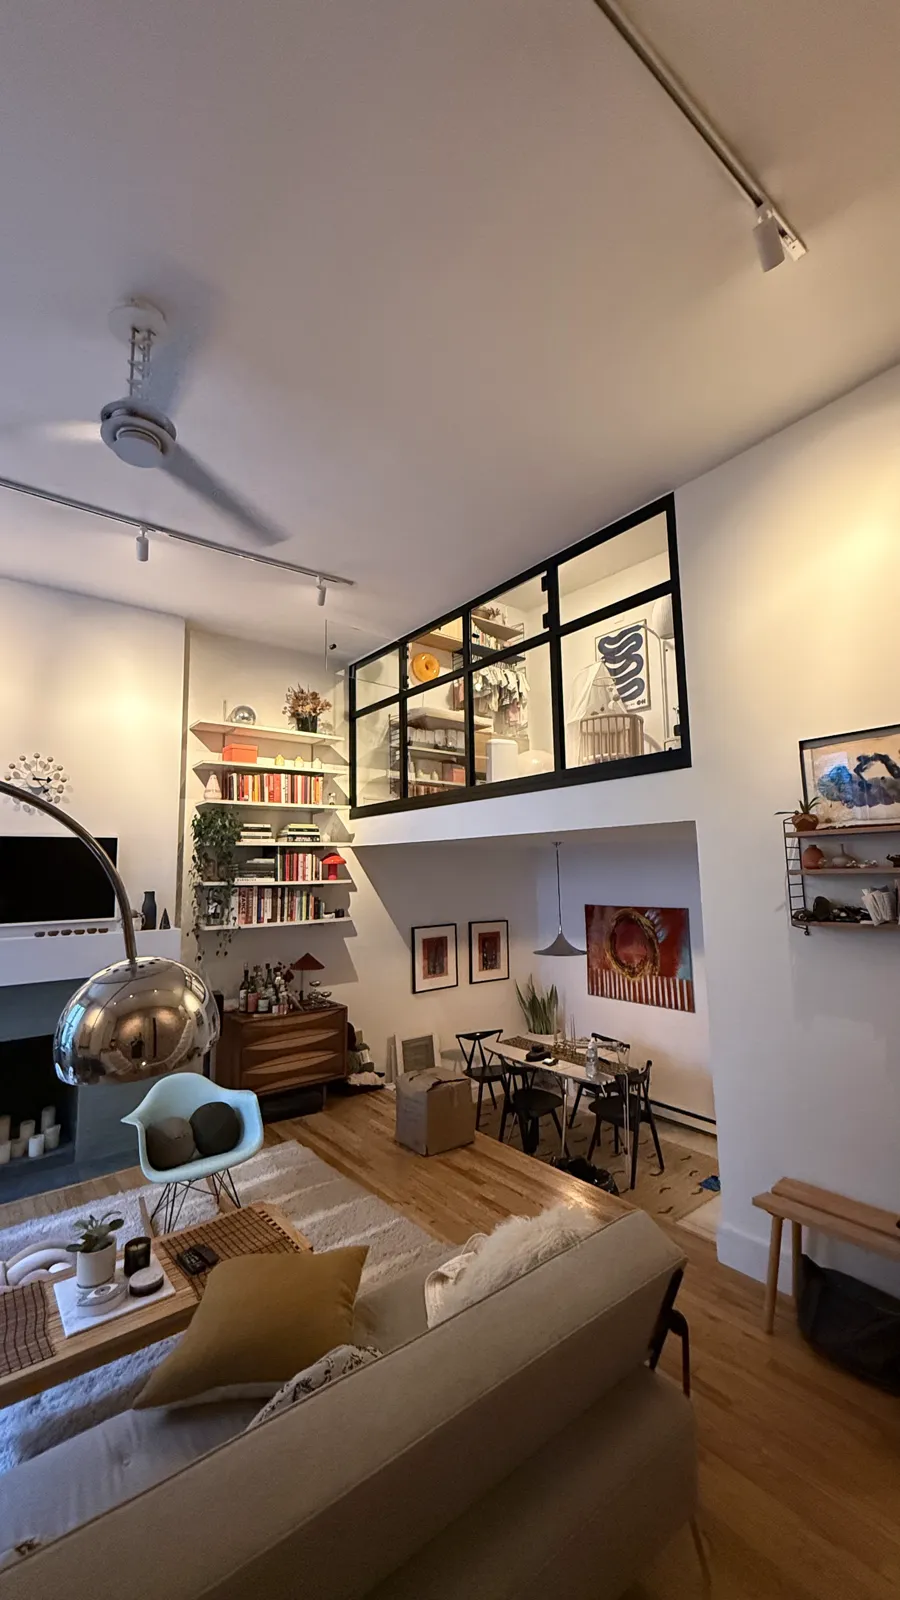
A room you need now and may not need in five years. Because the system is dry-installed into channels rather than framed and taped, it can be reconfigured or removed later far more easily than a wall you would have to demolish.
The Loft Look
Slim black frames,
and a grid that means it.
The industrial style people mean when they say loft came from factory windows — narrow steel sections holding small panes in a regular grid. It reads as structure rather than decoration, which is why it sits properly in a converted building instead of looking applied to it. The frame profile and the grid spacing are both yours to set.
Frame
Finish.
Black matte aluminum is the loft default and the one most people picture. White reads lighter in a smaller space, and every hinge, handle and track is factory-matched to the frame so nothing on the finished partition is a different black from anything else.
Grid
or No Grid.
Dividers can run in a tall narrow pattern, a wide horizontal one, or a full factory grid — or be left out entirely for a single clean sheet of glass. It changes the character of the room more than any other decision on the page, and it costs nothing to try both in the configurator.
Glass
Type.
Clear for maximum light, low-iron where you want no green cast at the edges, reeded for privacy that still passes daylight, frosted where you want none of the view. Bedrooms and offices usually want one of the last two at eye level and clear above it.
Installed Projects
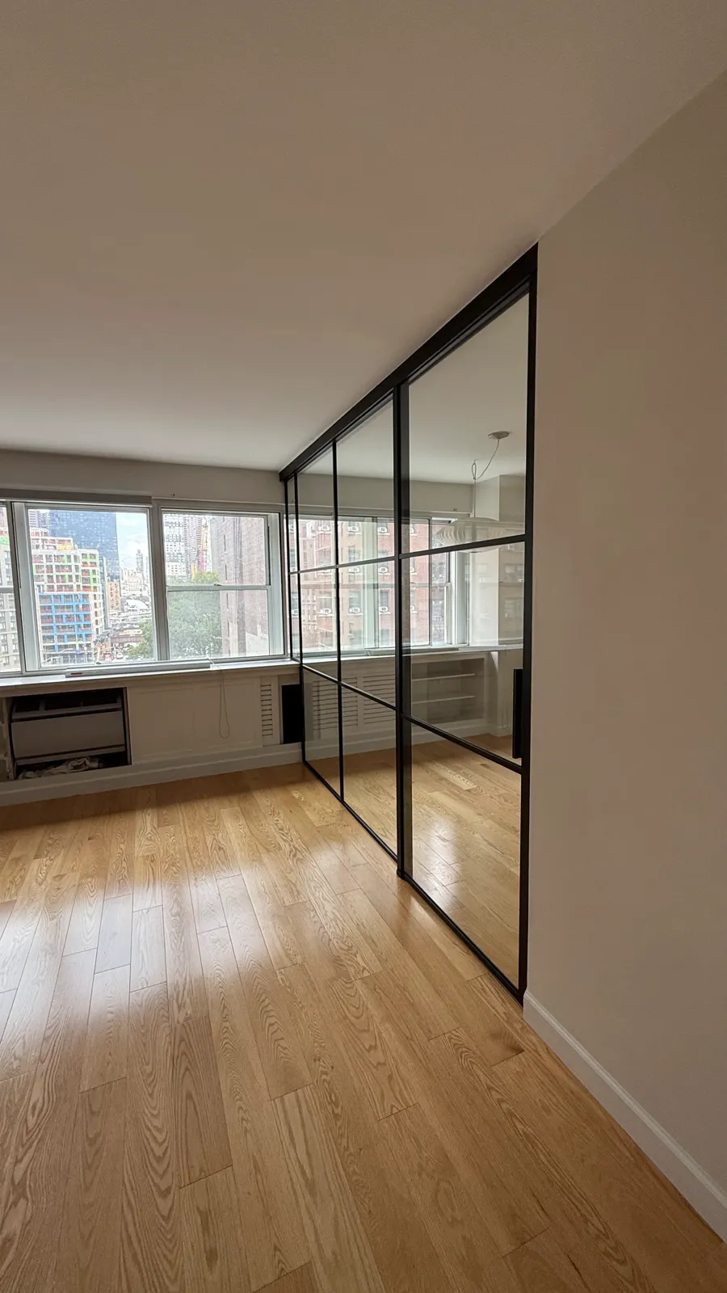
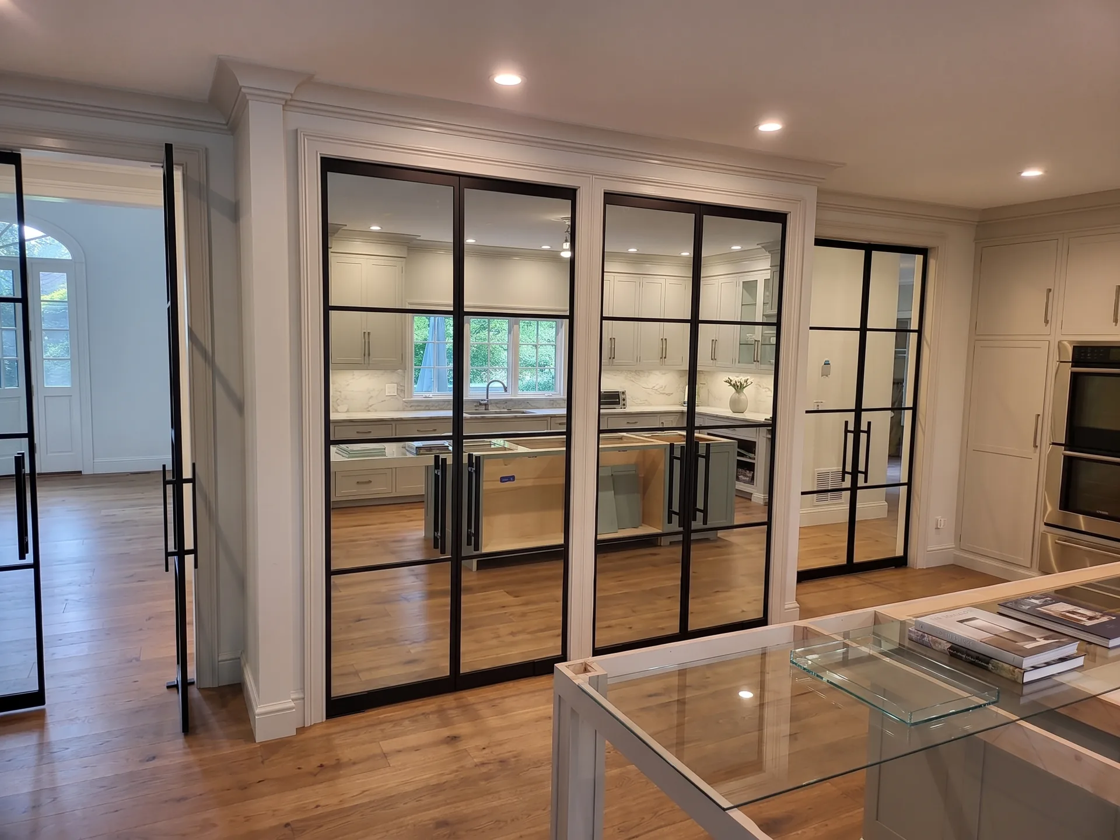
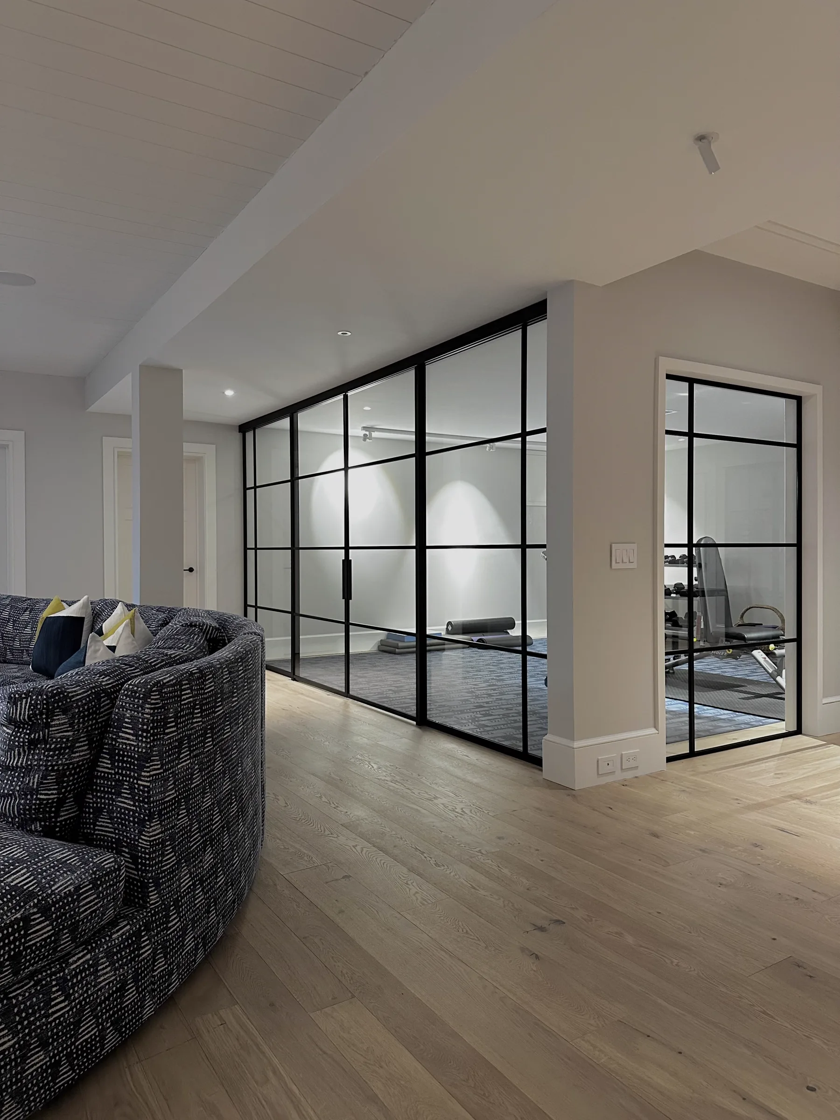
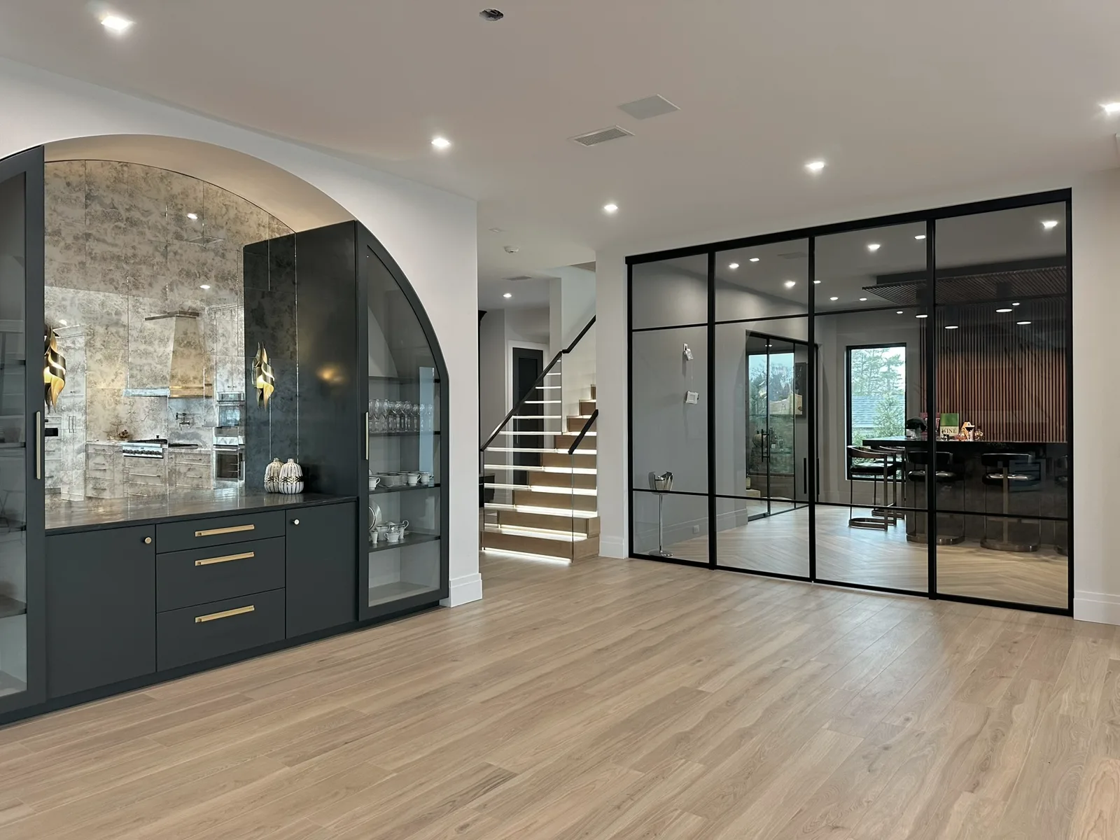
Loft glass, in place.
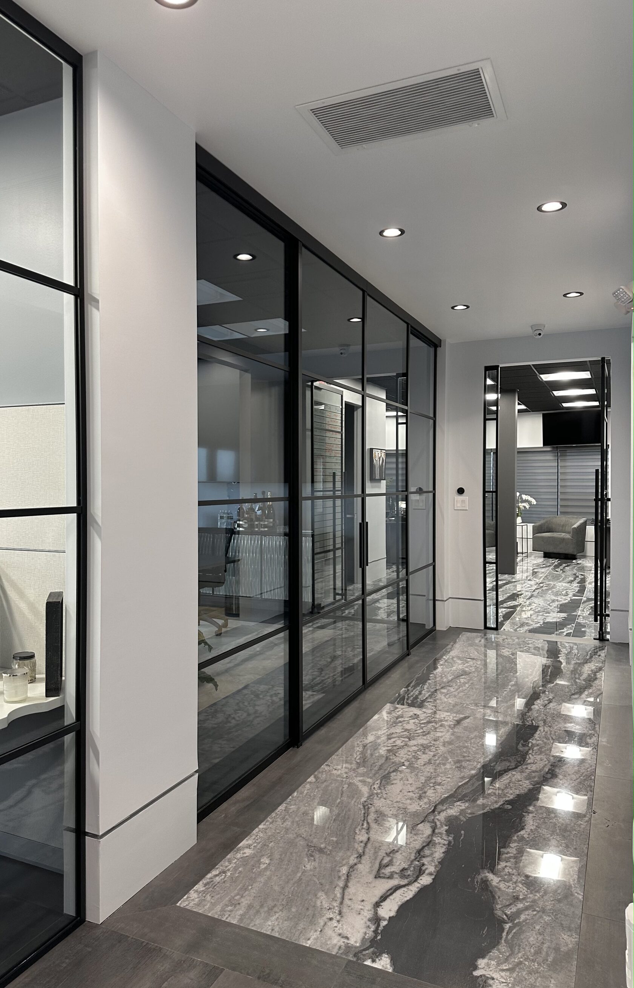
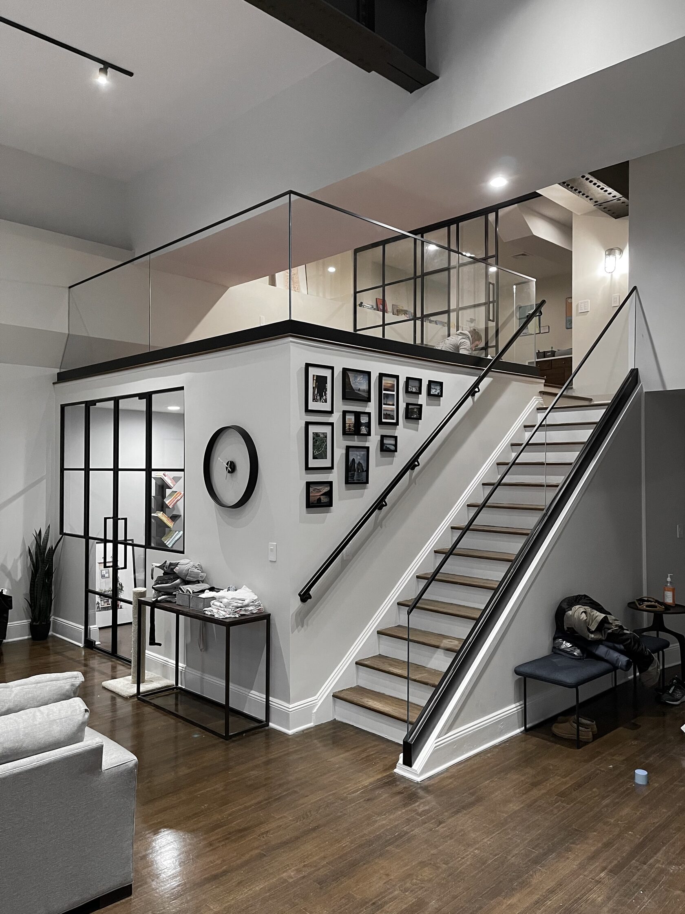
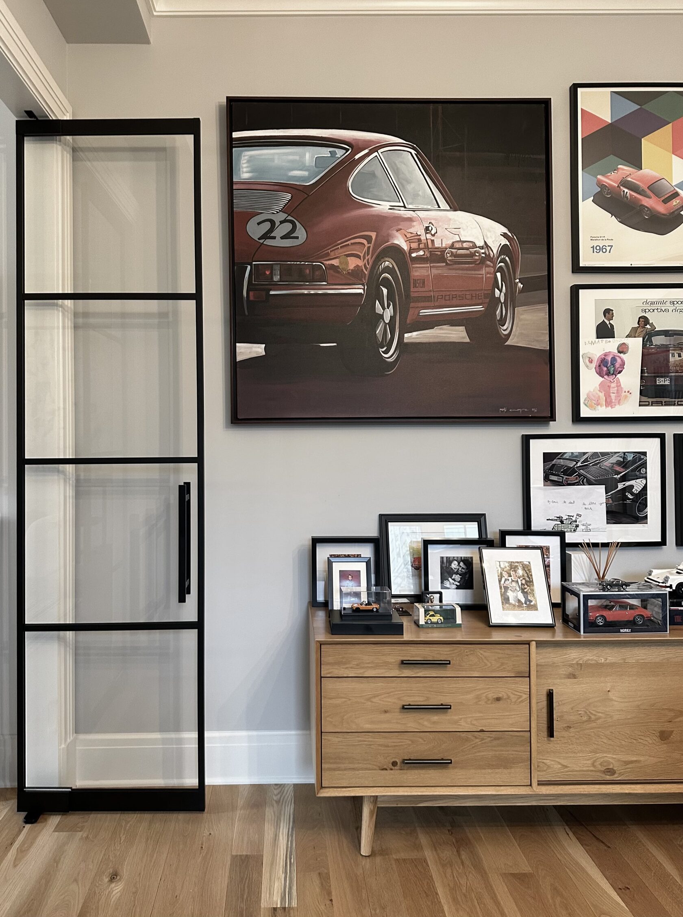
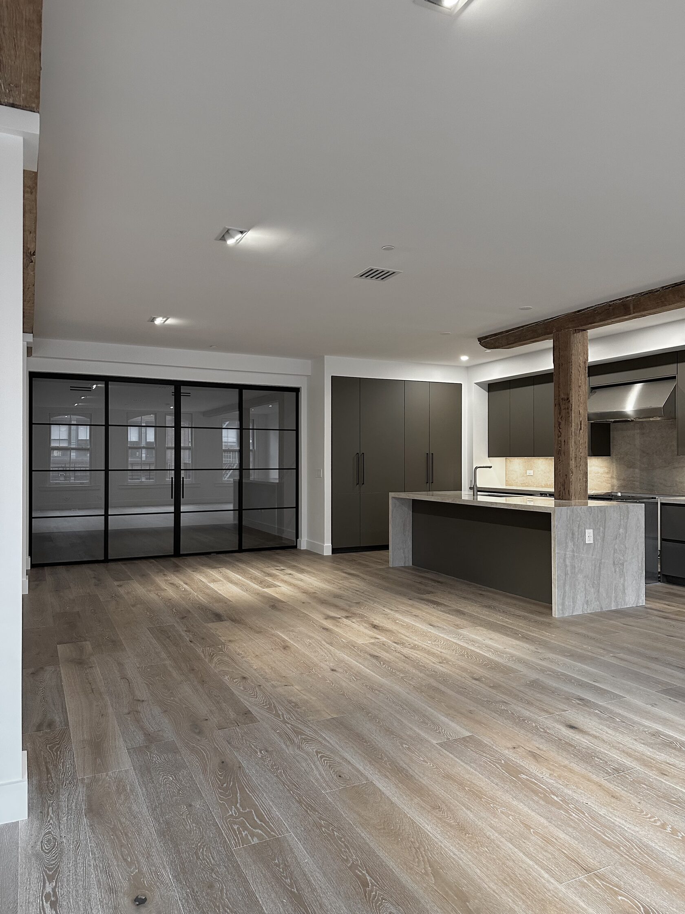
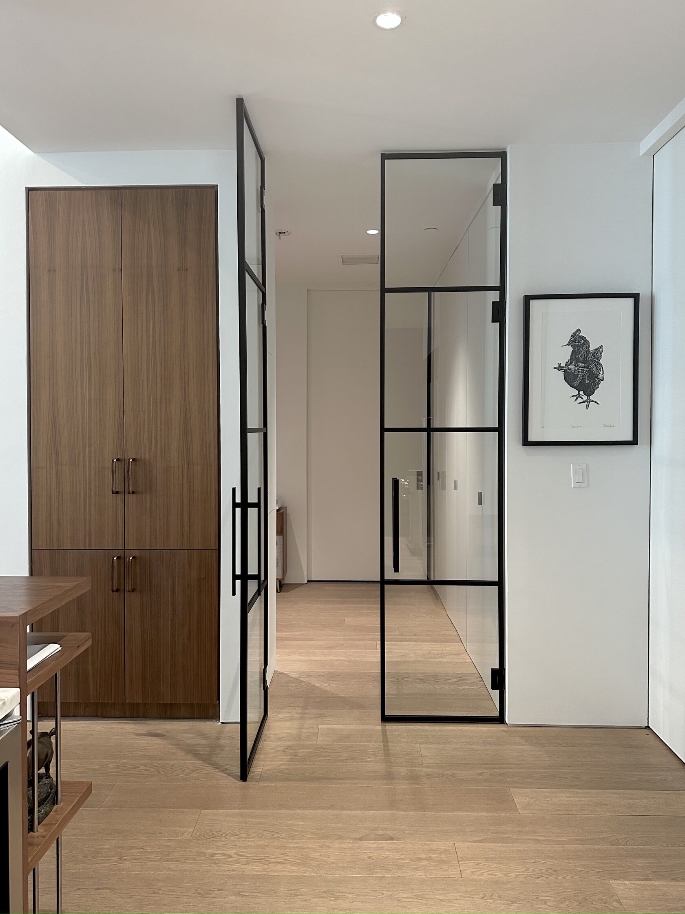
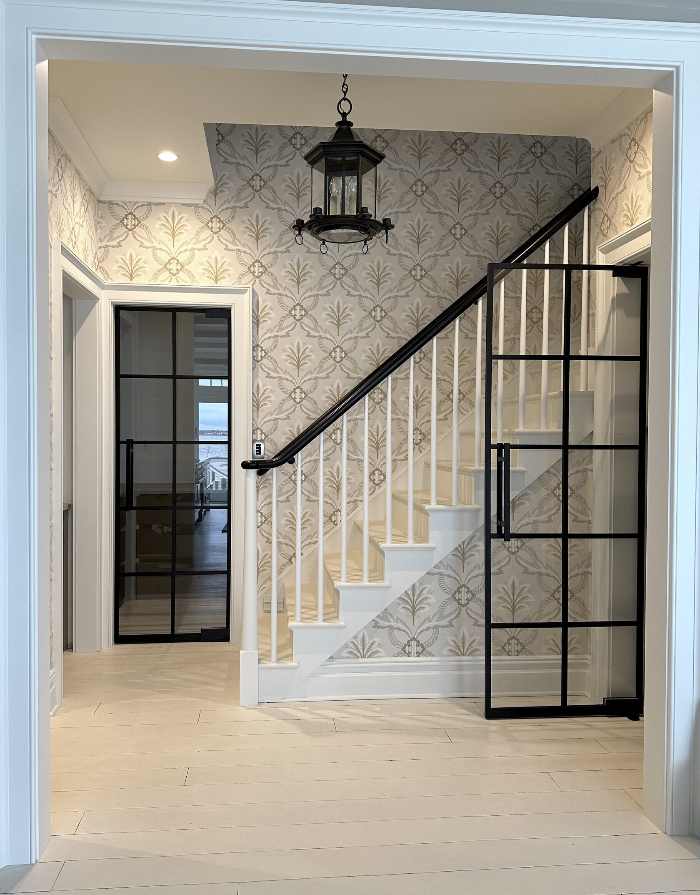
Every one of these was measured and built to its own opening. No two converted floors are alike, and none of these systems would fit the next room along.
Explore More
Other configurations.
Ready to Begin
Let's design
your system.
Every project starts with a free site visit. We measure the opening, check what the ceiling and floor will take, and look at how the light falls before writing a single line on a quote.
Request a Free ConsultationTrade pricing available for architects, designers, and contractors — plus additional savings based on overall scope of work.